Suraksha Whispering Waves Begur: Lakeside 2, 3, 4 BHK
In brief
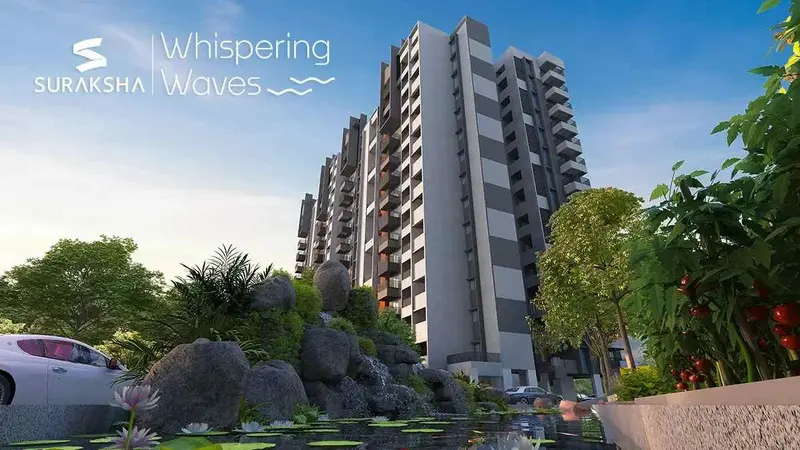
Suraksha Whispering Waves is a RERA-registered project of 272 flats (2, 3, 4 BHK) beside Begur Lake, South Bengaluru; RERA possession is 31 December 2030.
- Project statusUnder construction
- Land area4 Acres
- Registered on27 Mar 2026
Facts verified  Raaghav Valekar19 min read
Key takeaways
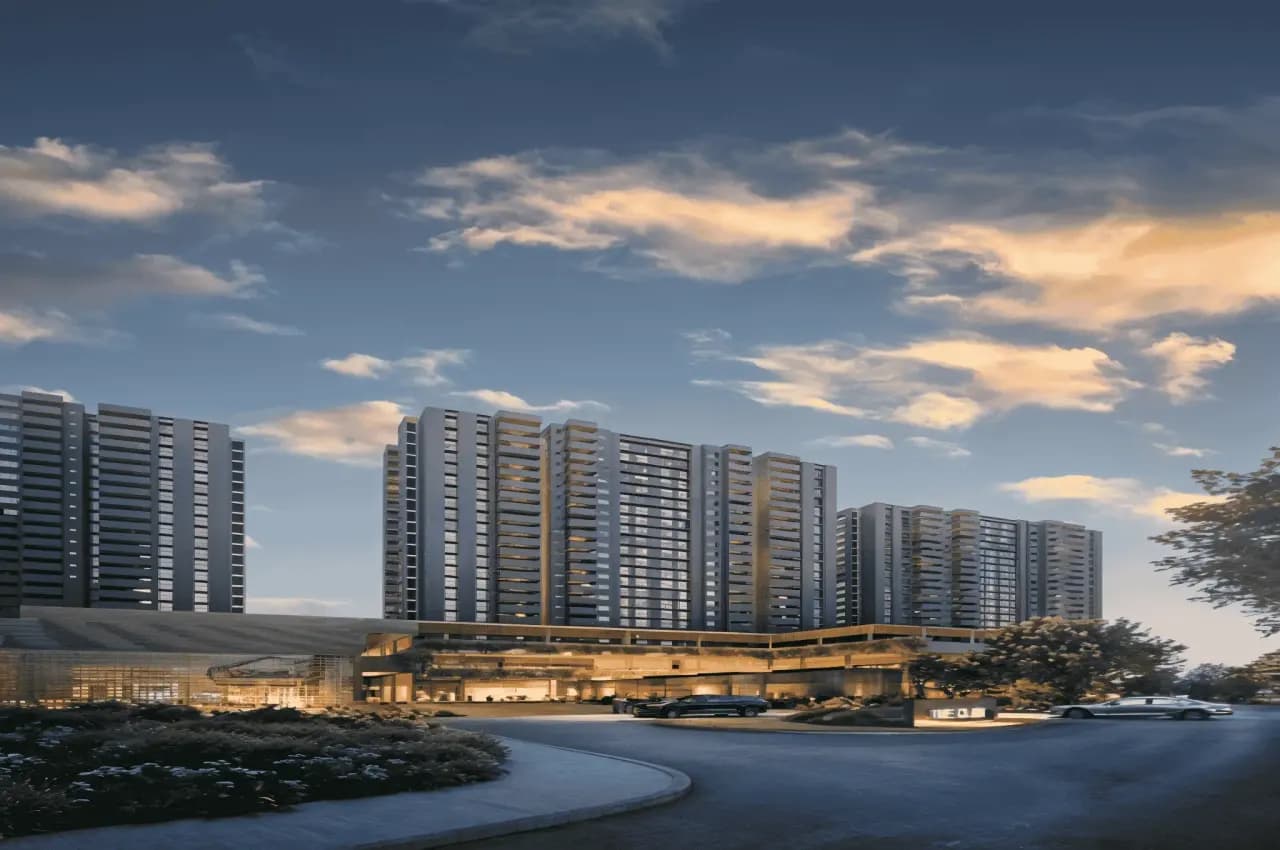
- Suraksha Whispering Waves Begur is a six-tower apartment project of 272 flats, with 2, 3 and 4 BHK homes of 1,348 to 2,016 sq ft, on about 4 acres beside Begur Lake in South Bengaluru.
- Suraksha's website shows a starting price of ₹1.39 crore, and the BestProp estimate, 18 October 2026, is about ₹9,400 to ₹10,600 per sq ft, or roughly ₹1.27 crore to ₹2.14 crore before GST and other charges (medium confidence; the real quote will differ).
- Karnataka RERA lists possession on 31 December 2030, and Housiey shows a target possession of December 2029. The nearest metro station on the map, Singasandra, is 2.9 km by road.
- Sources disagree on land area, tower count and flat sizes, and each is shown below.
Project at a glance
City
Bangalore
Project type
Apartments
Project approved by
Karnataka RERAplan GBA/BSCC/Addl.CTP/0009/25-26 from BBMP, per the RERA record
Address
Begur, off Hosur Road, South Bengaluru
Total Units
272 flats (our approved figures and the RERA tower rows agree)
No of Floors
Basement, ground and 11 floors in our approved figuresthe RERA tower rows show 9 or 10 floors, each tower with one stilt and one basement
No of Towers/Blocks
6 towers (Housiey says 3)
Nearest landmark
Begur Lake
Expected Launch Date
27 March 2026 (our approved figures; the same date as the RERA approval)
Developer Track Record
Suraksha Group's brochure reports 27 years in the market, 24 residential and commercial projects, 2.7 million sq ft completed across Bengaluru and 1.8 million sq ft ongoing. Under the RERA promoter name, our data holds this one project, with no complaints and no extension (checked 28 August 2026)
Possession Date
31 December 2030 (RERA)Housiey shows a target possession of December 2029
Amenities
Club Élan clubhouse across six levels, Swimming Pool, Toddlers Pool, Banquet Hall, Gymnasium, Yoga Room, Steam Room, Massage Rooms, Squash Court, Badminton Court, Indoor Games, Golf Putting, Mini Theatre, Café, Co-working Space, Library, Guest Suites, Multi Court, Cricket Pitch, Kids Play Area, Toddlers Zone, Sand Pit, Seniors Gym, Barbeque Court (+10 more)
Parking / Utilities
- Car parking ₹4,00,000
- location charges ₹100 or ₹200 per sq ft on selected units
- floor rise ₹25 per sq ft per floor from the 4th floor
- GST 5%
- corpus fund ₹25 per sq ft plus 18% GST
- documentation and legal ₹50,000 plus 18% GST
- EV charger ₹75,000 plus 18% GST
BestProp estimate per sq ft (not a builder rate)
BestProp estimate, 18 October 2026: about ₹9,400 to ₹10,600 per sq ft on super built-up area, medium confidencethe real quote will differ