Sumadhura The Edition Whitefield: Phase 1 Price, 450 Flats
In brief
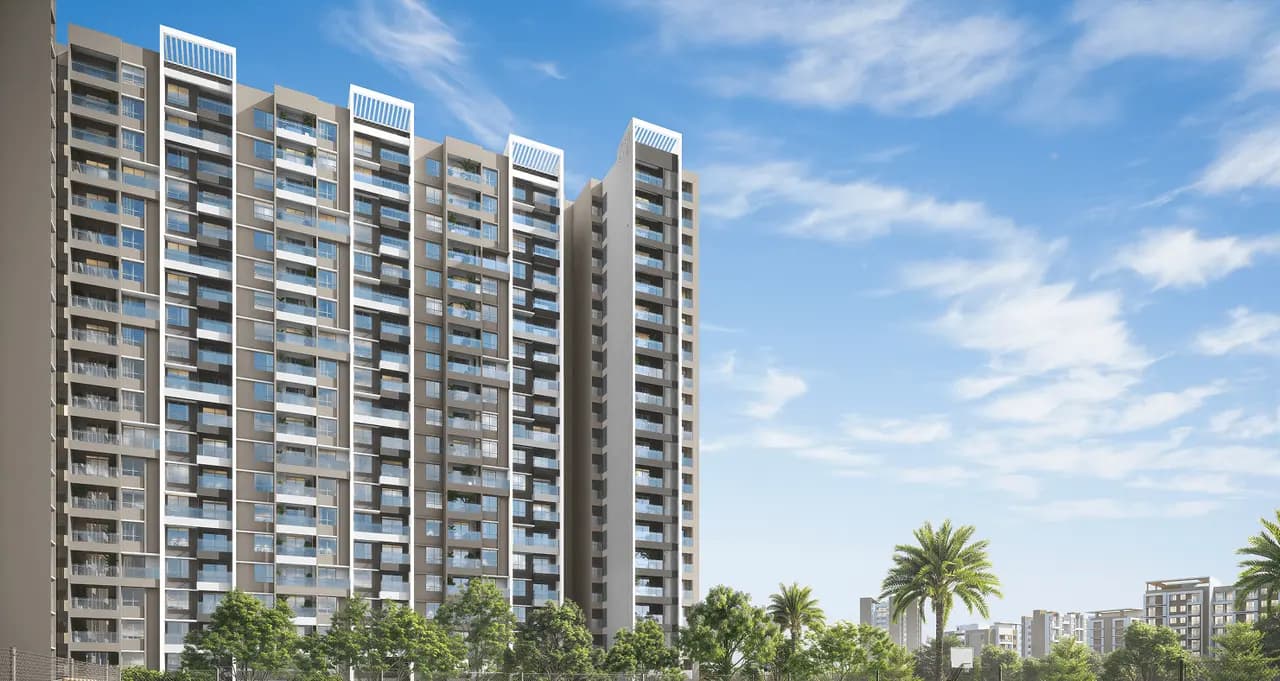
Sumadhura The Edition is a Sumadhura apartment project at Siddapura, Whitefield, with 2, 3 and 4 BHK homes registered for completion by 31 December 2029.
- Registered on11 Dec 2025
Facts verified  Raaghav Valekar21 min read
Key takeaways
- Sumadhura The Edition is an apartment project by Sumadhura Infracon at Siddapura, off Nallurahalli Main Road in Whitefield, on 20 acres according to the builder.
- Its Phase-I registration (PRM/KA/RERA/1251/446/PR/111225/008328) covers 3 wings of 18 floors and 450 flats, with carpet areas averaging about 785 sq ft for a 2 BHK and about 1,352 sq ft for a 4 BHK Smart. Sumadhura has not published a cost sheet.
- BestProp estimate, 13 October 2026: about ₹12,400 to ₹14,600 per sq ft (about ₹1.65 to ₹1.95 crore for a 3 BHK Classic); portal figures we checked run from ₹1.66 crore to ₹3.72 crore.
- RERA lists completion by 31 December 2029, and Sumadhura's page also says December 2029. The builder describes 1,650 flats in 11 towers, while our RERA data holds 900 flats in 6 wings.
Project at a glance
City
Bangalore
Project type
Apartments
Project Status
Under Construction. Housiey reports about 34% complete as of 25 June 2026 (checked 11 October 2026)Sumadhura's project page shows the badge "New Launched".
Project Approved By
Plan approval by BBMP (Bruhat Bengaluru Mahanagara Palike), plan number No PRJ/3902/2024-25, as listed in Karnataka RERAregistered with Karnataka RERA on 11 December 2025
Total Land Area
20 Acres (871,200 sq ft)the Karnataka RERA area fields are empty for this registration
Address
Siddapura, Whitefield, East Bangalore
Total Units
450 Units in the Phase-I registrationSumadhura's page describes 1,650 units across 2 phases
No of Floors
2B+G+18
No of Towers/Blocks
3 wings in this registration (ARA, AQUILA, CARINA)Sumadhura's page describes 11 towers
Unit Size Range
- Carpet area averages from RERA: 2 BHK Classic 785 sq ft
- 3 BHK Smart 928 sq ft
- 3 BHK Classic 1,067 sq ft
- 3 BHK Grand 1,183 sq ft
- 4 BHK Smart 1,352 sq ft
Nearest landmark
Hope Farm Junction (5 min), Nallurahalli Metro Station (5 min), ITPL (10 min)
Expected Launch Date
Listed in Sumadhura's official February 2026 Bengaluru project expoRERA approval recorded 11 December 2025
Developer Track Record
20 registrations in our Karnataka RERA data (updated 28 August 2026), the earliest approved on 23 November 20174 of the 10 approved before 2024 show a later completion date than the one at registration
Possession Date
31 December 2029
Amenities
Swimming Pool with Kids Pool & Water Slide, 66,000 sq.ft British-inspired Clubhouse, Gymnasium & Aqua Gym, Jacuzzi, Wet Deck & Pool Bar, Tennis, Basketball, Volleyball, Pickle Ball & Futsal Courts, Vehicle-free Jogging & Cycling Tracks, Skating Track & Tricycle Track, Children's Play Area & Adventure Park, Kids Sand Play & Rock Climbing Wall, Yoga Lawn & Meditation Pavilion, Amphitheatre & Open-Air Arena, Party Lawn, Outdoor Dining & BBQ Zone, Elevated Walkway Through Greens, Zen Garden, Butterfly Garden & Fruit Orchid, Dedicated Pet Park & Pet-Wash Corner, Senior Citizen Sit-out, Co-working Spaces, CCTV Security & Gated Community, Rainwater Harvesting & EV Charging
Parking / Utilities
150 parking spaces per wing, 450 in all, across 2 basement levelswater from BWSSBsewage treatment plant, storm water drains and street lighting listed in RERA