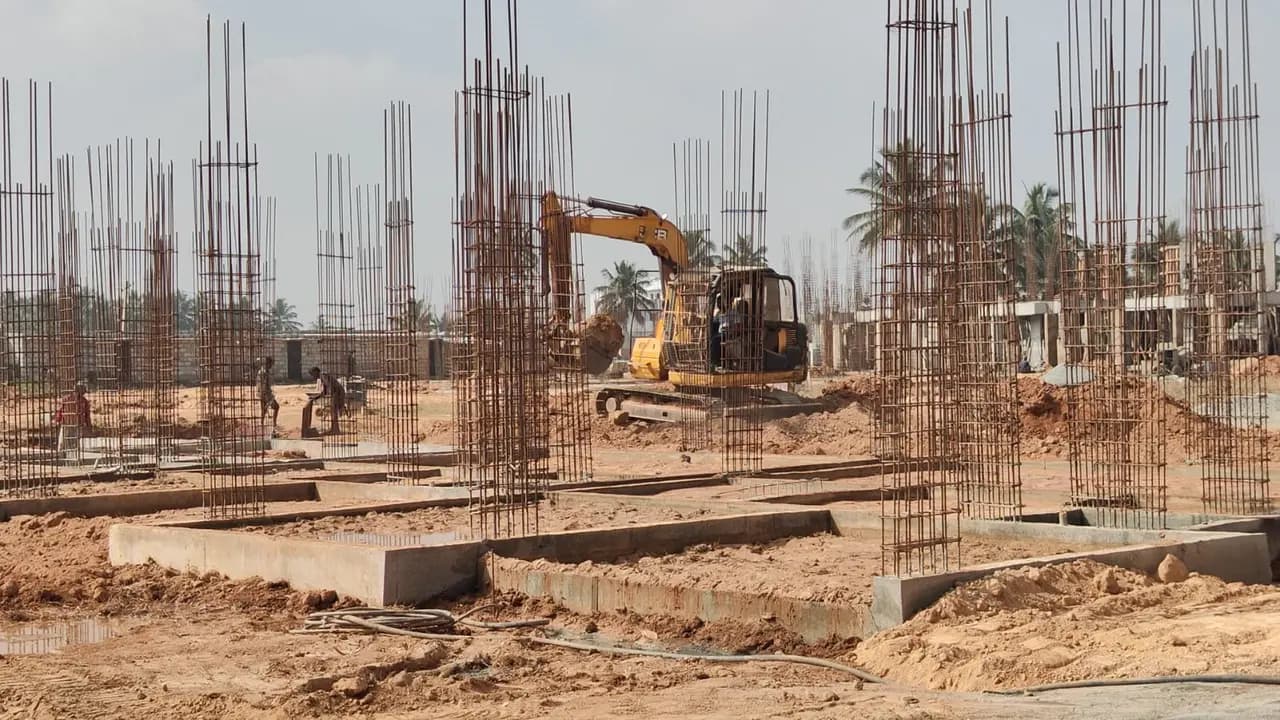
DS Max Skysampurn Varthur: Possession by June 2031
In brief
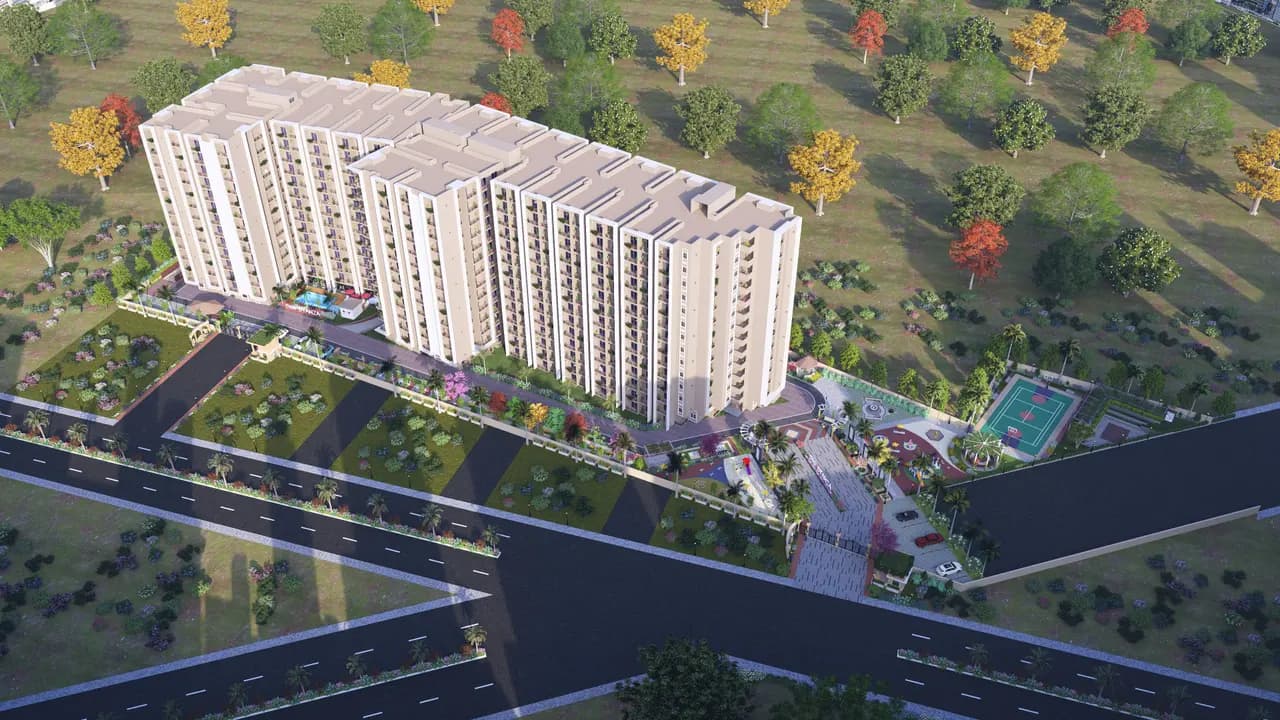
DS MAX SKYSAMPURN is a RERA-registered project of 615 flats in one 16-floor tower at Gullakayipura, marketed as Varthur; RERA possession is 30 June 2031.
- Total units615 units
- Towers1 tower
- Registered on27 Jul 2026
Facts verified  Raaghav Valekar19 min read
Key takeaways
- DS MAX SKYSAMPURN has 615 flats, 272 two-bedroom and 343 three-bedroom, in one 16-floor tower at Gullakayipura in Hosakote taluk, which DS MAX markets as Varthur.
- RERA lists average carpet areas of 711.53 sq ft for the 2 BHK and 982.62 sq ft for the 3 BHK, while DS MAX quotes super built-up areas of 1,206 to 1,363 sq ft and 1,685 to 1,760 sq ft.
- DS MAX's website shows ₹86.83 lakh onwards for a 2 BHK and ₹1.21 crore onwards for a 3 BHK, at ₹7,000 per sq ft onwards (checked 11 October 2026); we found no cost sheet on it.
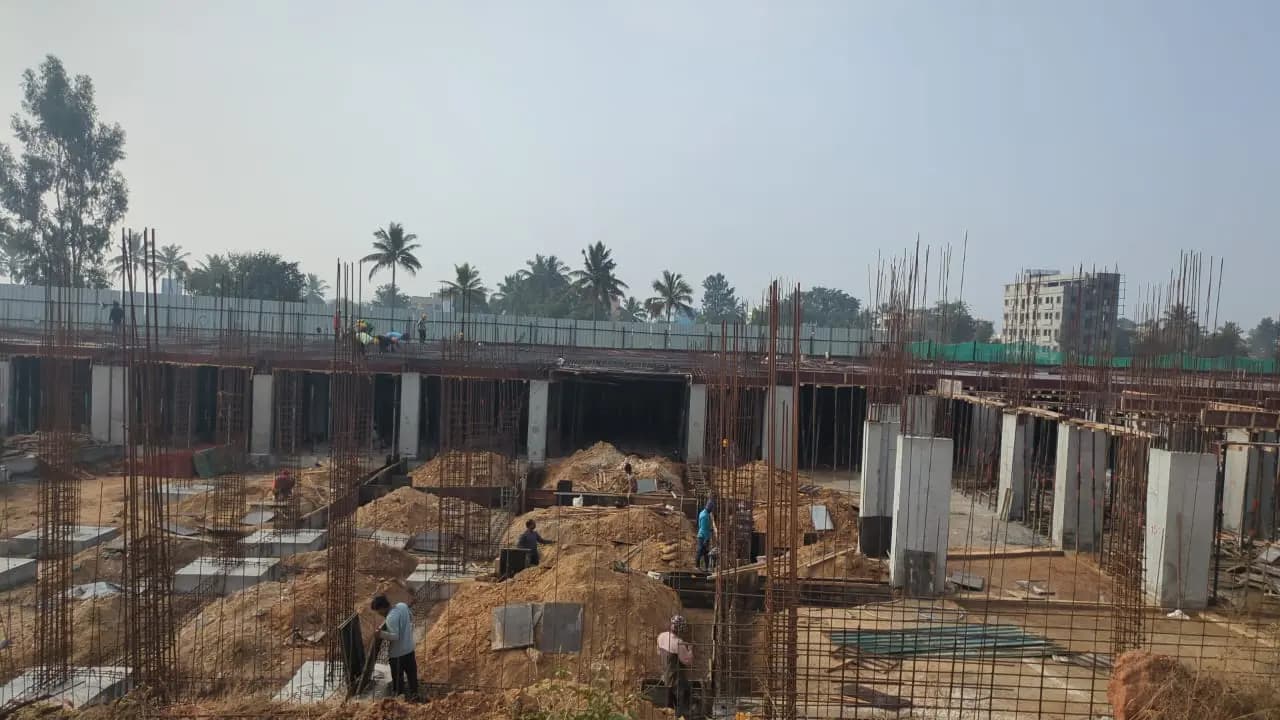
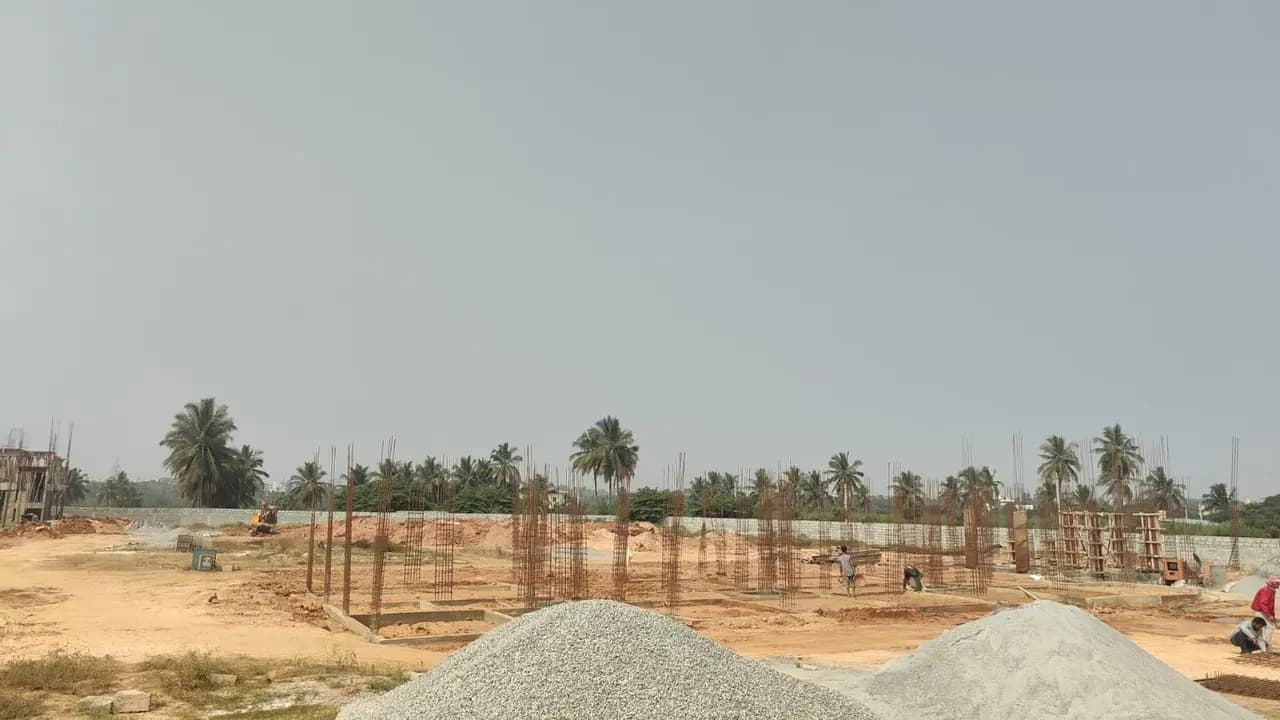
- Karnataka RERA lists possession on 30 June 2031, and the filed schedule shows the tower structure running from May 2027 to June 2028. Whitefield (Kadugodi) metro station, the only one we measured, is 8.8 km away by road.
Project at a glance
City
Bengaluru
Project type
Residential/Group Housing
Project Status
New Project Launch
Project approved by
Hoskote Planning Authority (plan CC/625/2025-26)
Total Land Area
201,468 sq ft (about 4.6 acres) in our project recordthe RERA area fields for this registration are blank
Address
Gullakayipura, near Mutsandra Main Road, Hosakote taluk, BengaluruDS MAX markets it as Varthur
Floors
16 floors
Nearest landmark
Gullakayipura Village, Hosakote
Expected Launch Date
1 July 2026 in our project recordthe RERA registration is dated 27 July 2026
Developer Track Record
48 Karnataka RERA registrations under DS MAX promoter names in our data15 show a later completion date than at registration, all registered by 23 August 2019none of the 23 registered from 2021 onwards shows a change18 RERA complaints listed on this project's record, none naming it (28 August 2026)
Possession Date
30 June 2031
Amenities
Infinity Swimming Pool, Toddler's Pool, Party Hall, Table Tennis, Gym, Sauna & Steam, Dance Room, Garden Spill-Out Space, Senior Citizen Gazebo, Yoga Deck, Skating Rink, Barbecue Counter, Avenue Seating, Cricket Practice Pitch, Rooftop Cafeteria & Workspace, Multipurpose Court, Climbing Wall, Outdoor Gym, Garden Water Body, Kids' Play Area, Rooftop Club House, Electricity, CCTV Surveillance, Club House (+7 more)
Parking / Utilities
886 parking spaces in the tower details, about 1.44 per flatthe plan section of the same filing lists no open, covered or garage spaces. Water from a borewell and the local authority