The Adwaith by Sanjeevini in Gunjur: Price, Possession Date
In brief
The Adwaith by Sanjeevini in Gunjur, Bengaluru:
- Project statusUnder Construction
- Registered on14 Aug 2025
Facts verified  Raaghav Valekar22 min read
Key takeaways
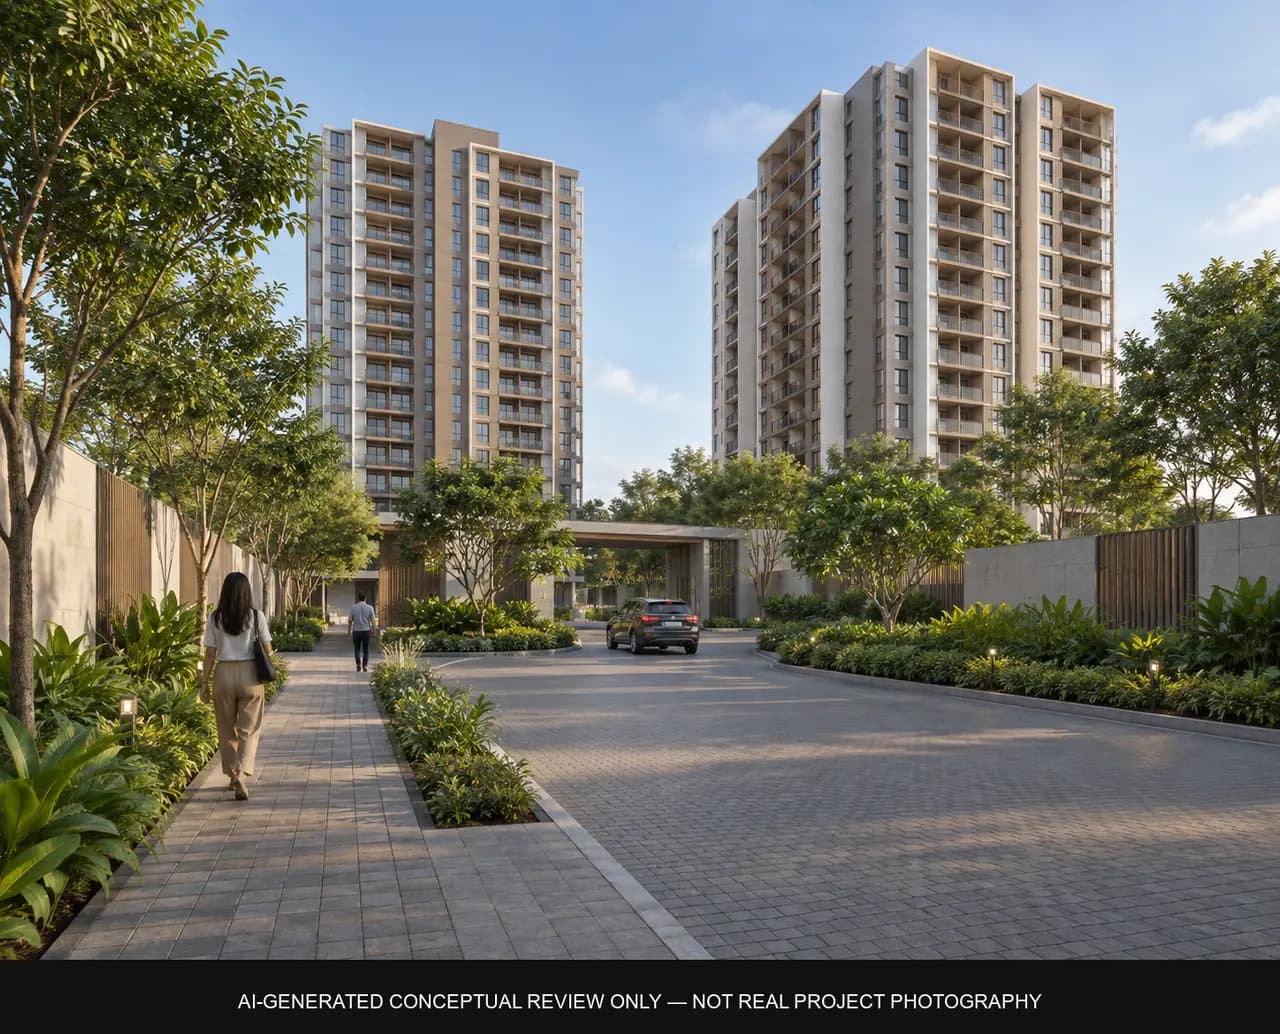
- The Adwaith by Sanjeevini (also searched as Sanjeevini Adwaith) is an under-construction project in Gunjur, Bengaluru Urban, with five towers on 8.22 acres and 704 units.
- Of these, K-RERA lists 72 as 1 BHK units, which the developer does not market; BestProp's notes record the sanctioned plan as listing them as EWS.
- The marketed homes are 3 BHK from Rs 2.2 Cr and 4 BHK from Rs 2.8 Cr per the official site on 23 October 2026, a tentative figure that the developer's own price sheet does not match.
- The RERA possession date is 31 December 2028; the developer markets August 2027 as its own target.
Project at a glance
City
Bengaluru
Project type
Residential/Group Housing
Project approved by
BBMP - Bruhat Bengaluru Mahanagara Palike
Total Land Area
8.22 acres (about 3,58,000 sq ft)
Address
Gunjur, Bengaluru Urban
Total Units
704 units, including 72 1 BHK units not marketed
No of Floors
Aarka: 2 basements + ground + 21 floorsAvani, Anila, Aqua and Aranya: 2 basements + ground + 23 floors
No of Towers/Blocks
5 towers (Aarka, Avani, Anila, Aqua and Aranya)
Nearest landmark
Gunjur Palya, Varthur45 m wide CDP Road frontage
Expected Launch Date
01 July 2025
Developer Track Record
Sanjeevini Group states that it was established in 2010, is based in Whitefield, Bengaluru, and has 5+ projects and 1,500+ clients, with ISO 9001:2015 certification and IGBC Green Building membership (company claims from its own site, not audited by BestProp). K-RERA lists Sanjeevini Vaibhav in Whitefield as the promoter's earlier project.
Possession Date
31 December 2028 per RERAthe developer's website states August 2027 as its target
Amenities
Swimming pool, Kids pool, Gym, Spa with salt room, sauna, steam and jacuzzi, Massage room, Hair salon, Mini theatre, Card lounge, Snooker lounge, Banquet hall, Restro bar, Patisserie, Cigar lounge, Fine dining restaurant with private dining area, Jogging and cycle track, Rainwater harvesting and borewell recharge, Partial home automation, VRV air conditioning, 5 lifts per tower
Parking / Utilities
Car parking: Rs 3,00,000 per slot for 1,545 and 1,550 sq.ft. homesRs 6,00,000 per slot for 1,930 sq.ft. and larger homesAmenities and clubhouse membership: Rs 5,00,000Infrastructure, BWSSB, BESCOM and power backup: Rs 500 per sq.ft.Corpus fund: Rs 75 per sq.ft. before registrationMaintenance for two years: Rs 96 per sq.ft. plus 18% GST before registrationGST: 5% on property costFloor rise: Rs 25 per sq.ft. per floor above the 8th floorPreferred location charge: Rs 100 per sq.ft. for each of east-facing, amenities-facing and corner units