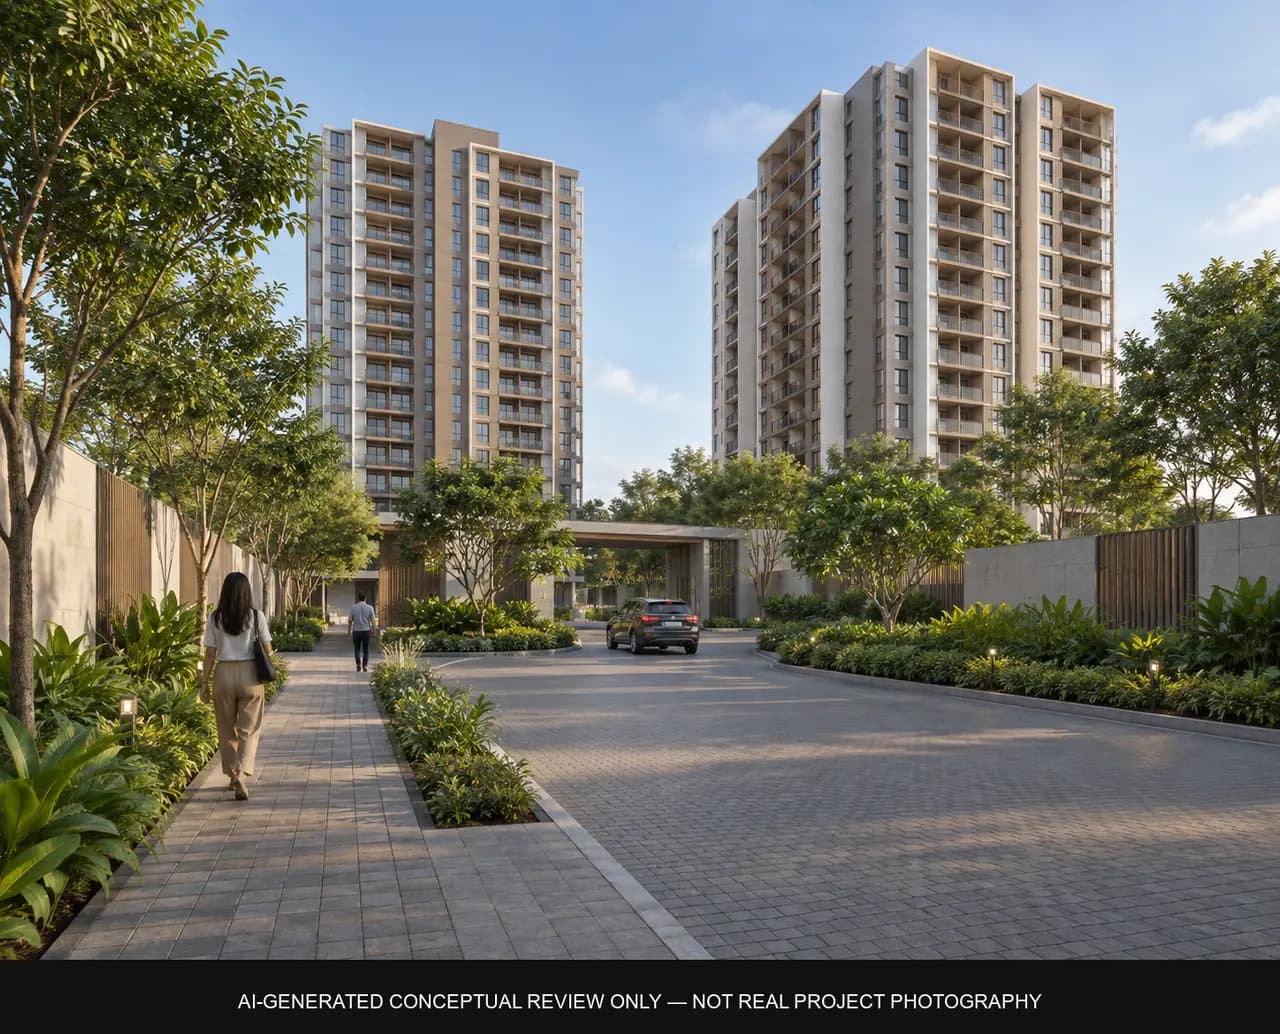
Radiance Platinum Koramangala: 3 and 4 BHK, 1.24 Acres
In brief
Radiance Platinum Koramangala has 62 flats of 3 and 4 BHK on 1.24 acres; RERA possession is 31 August 2029 and Radiance's site marks it Sold Out.
- Project statusUnder construction
- Total units62 Units
- Registered on6 Aug 2024
Facts verified  Raaghav Valekar19 min read
Key takeaways
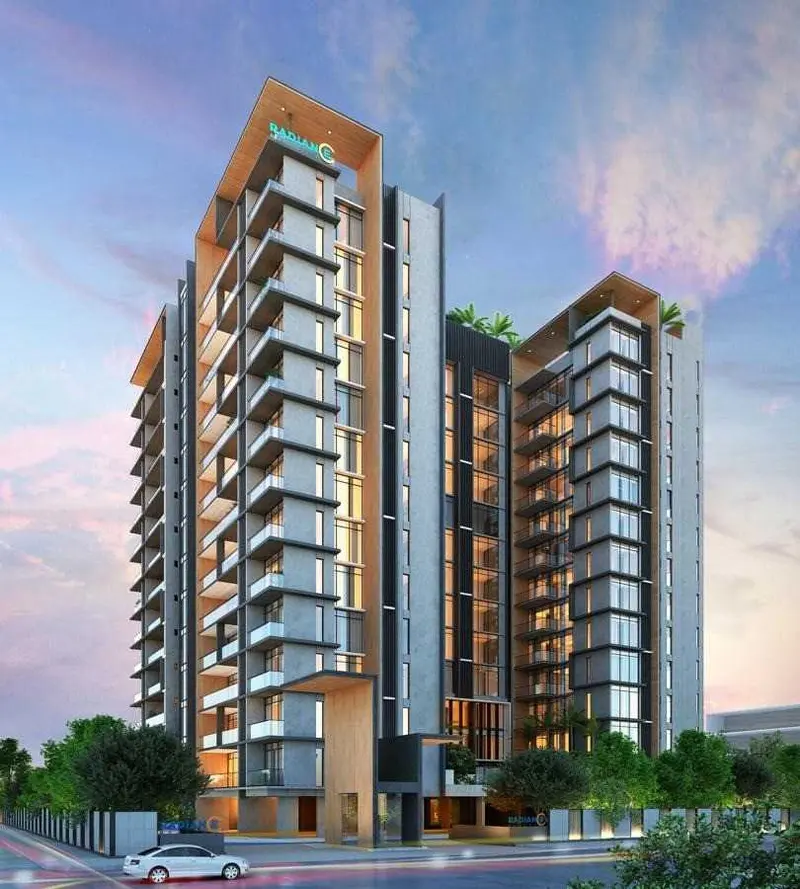
- Radiance Platinum Koramangala is a 62-flat apartment project by Radiance Realty on 1.24 acres, in two blocks of 13 floors above one basement. Our approved figures list 3 BHK homes of 2,286 to 2,319 sq ft and 4 BHK homes of 3,056 to 3,064 sq ft.
- Radiance's website shows ₹16,299 per sq ft and marks both home types Sold Out (checked 18 October 2026); BestProp estimate, 18 October 2026: about ₹3.54 to ₹3.91 crore for a 3 BHK and ₹4.75 to ₹5.24 crore for a 4 BHK, medium confidence, and a real quote will differ.
- Karnataka RERA gives possession as 31 August 2029, while Radiance's website shows a June 2027 completion date. The Koramangala label is disputed by one review site that places the land in Begur Hobli.
Project at a glance
City
Bangalore
Project type
Apartments
Project approved by
Karnataka RERA
Total Land Area
1.24 Acres (about 54,014 sq ft)Radiance's website says 1.23 acres
Address
Koramangala, Bengaluru
No of Floors
B+S+13 in our approved figuresthe RERA tower rows show 13 floors and 1 basement in each block
No of Towers/Blocks
2 Buildings (Block A with 26 flats, Block B with 36 flats)
Nearest landmark
Koramangala, South Bengaluru
Expected Launch Date
6 August 2024 (RERA project start)
Developer Track Record
7 Karnataka RERA registrations in our data, approved from 14 October 2017 to 6 August 2024none shows a completion date later than the one given at registration (RERA data updated 28 August 2026)
Possession Date
31 August 2029 in the RERA recordRadiance's website countdown shows 30 June 2027
Amenities
Vaastu compliant homes with zero dead space, All bedrooms have cross ventilation, Kids play area, Seating alcove, Hammock garden, Outdoor gym, Leisure pavilion, Yoga deck, Meditation pavilion, Reflexology pathway / garden, Barbeque plaza / garden
Parking / Utilities
The RERA tower rows list 62 parking slots (26 + 36) and the plan details list 16 open and 16 coveredfloor raise charges of ₹30 per sq ft per floor from the 3rd floorstamp duty and registration charges are additional as per actuals, with 0.5% adjudication charges at the sale agreement