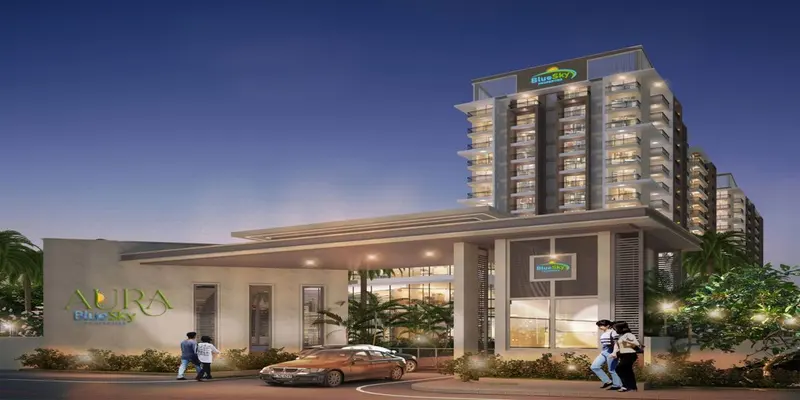
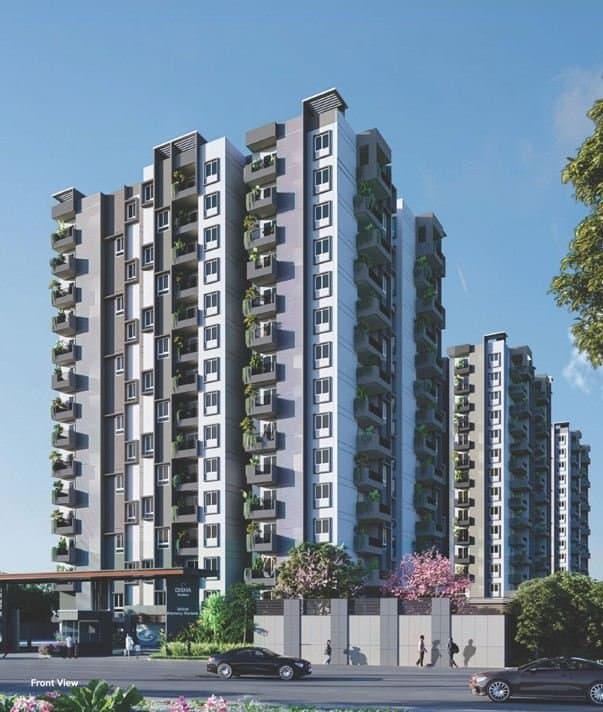
Aura Balagere: 3 BHK, 1,089 sq ft Carpet Area
In brief
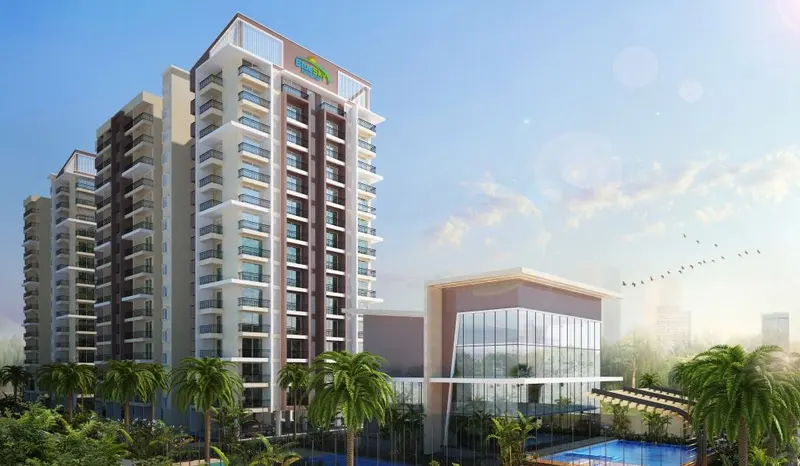
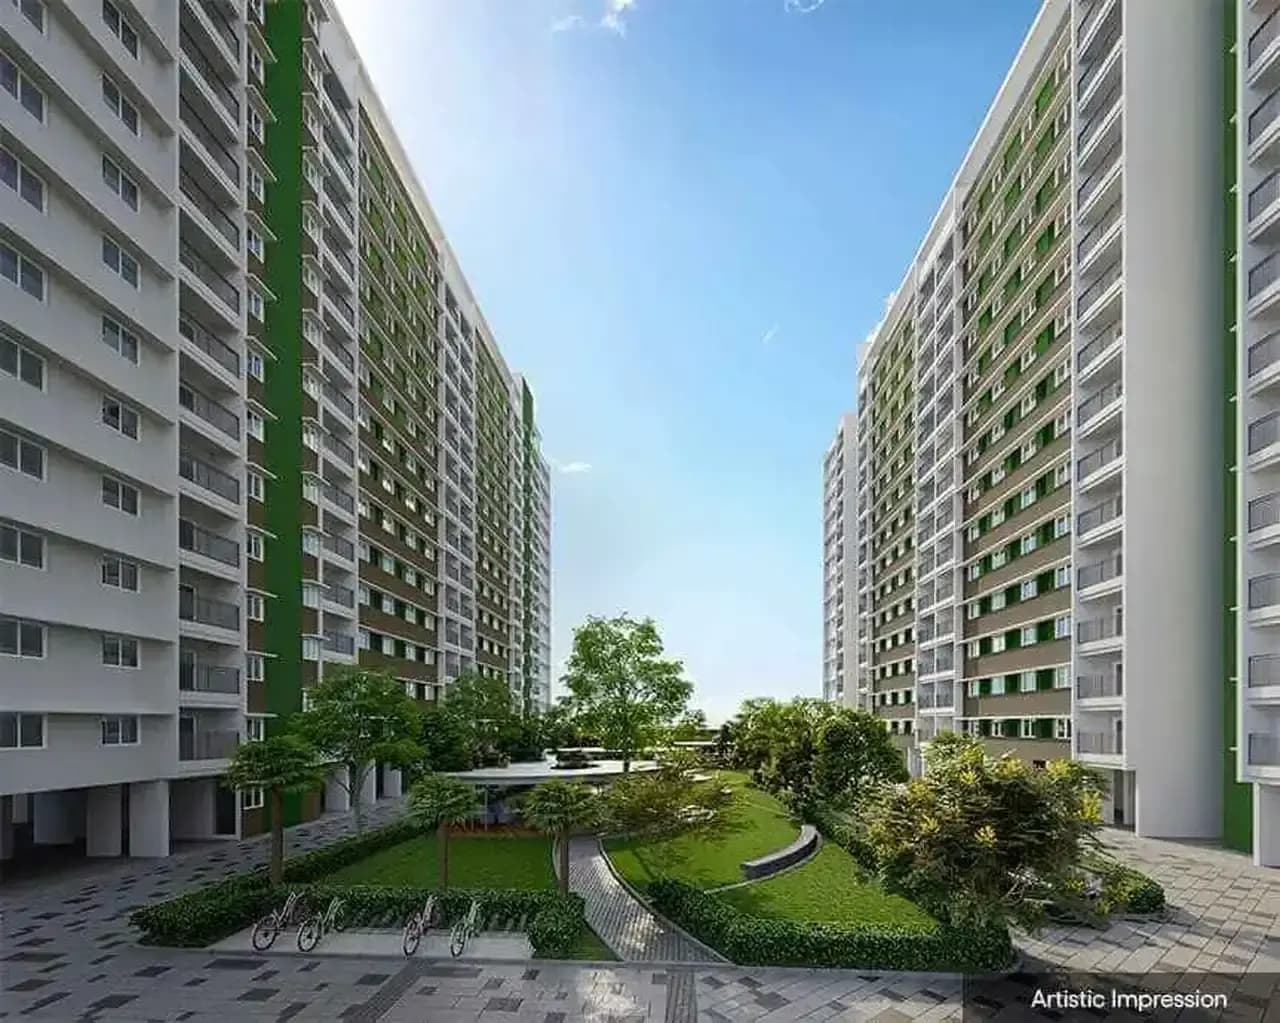
AURA by Blue Sky Properties has 154 3 BHK flats in two 14-floor blocks at Balagere, Bengaluru East; RERA possession is 2 April 2030.
- Total units154 units
- Registered on11 Mar 2026
Facts verified  Raaghav Valekar18 min read
Key takeaways
- AURA is a RERA-registered project of 154 three-bedroom flats in two blocks of 14 floors at Balagere, Bengaluru East, promoted by the proprietorship Blue Sky Properties.
- RERA lists one flat type with an average carpet area of 1,089.04 sq ft, and possession is registered for 2 April 2030.
- We found no builder cost sheet, builder website or portal price for AURA (searched 11 October 2026), so our BestProp estimate, 13 October 2026, is about ₹10,000 to ₹12,000 per sq ft of saleable area, or about ₹1.36 to ₹1.63 crore for the 3 BHK.
- The promoter has no other project in our Karnataka RERA data and no complaints are recorded against it.
- The name is shared with two other registered AURA projects by different promoters, so quote the RERA number PRM/KA/RERA/1251/446/PR/110326/008520 when you ask.
Project at a glance
City
Bengaluru
Project type
Residential/Group Housing
Project Status
New Project Launch
Project approved by
BBMP - Bruhat Bengaluru Mahanagara Palike (plan BBMP/Addl.Dir/JDNORTH/0050/25-26)
Total Land Area
87,123 sq ft (about 2 acres) in the RERA filing
Address
Balagere (Varthur hobli), Bengaluru East, Bengaluru Urban
Floors
14 floors
No of Towers/Blocks
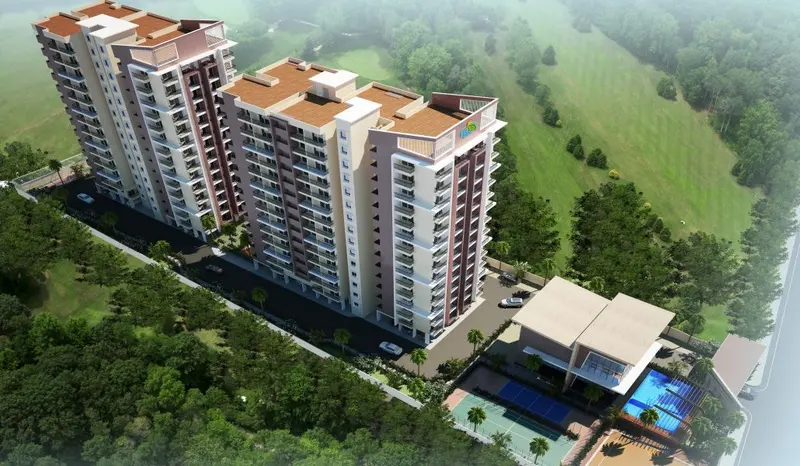
2 blocks (Block A with 84 flats, Block B with 70 flats)
Nearest landmark
Bengaluru East, Bengaluru Urban
Expected Launch Date
2 April 2026 (project start date in the RERA record)
Developer track record
One Karnataka RERA project in our data (this one)no complaints recorded against the promoter or the project (checked 28 August 2026)
Possession Date
2 April 2030
Amenities
Electricity (154.0 sq.m), Club House (719.18 sq.m), Gym (115.0 sq.m), Parks (1215.15 sq.m), Power Backup (147.0 sq.m), Water and Sanitation (265.0 sq.m)
Parking / Utilities
Parking filed as 154 spaces (one per flat) in the tower records and as 8 open and 8 covered spaces in the plan sectionwater from BWSSBsewage treatment plant and storm-water drains listed