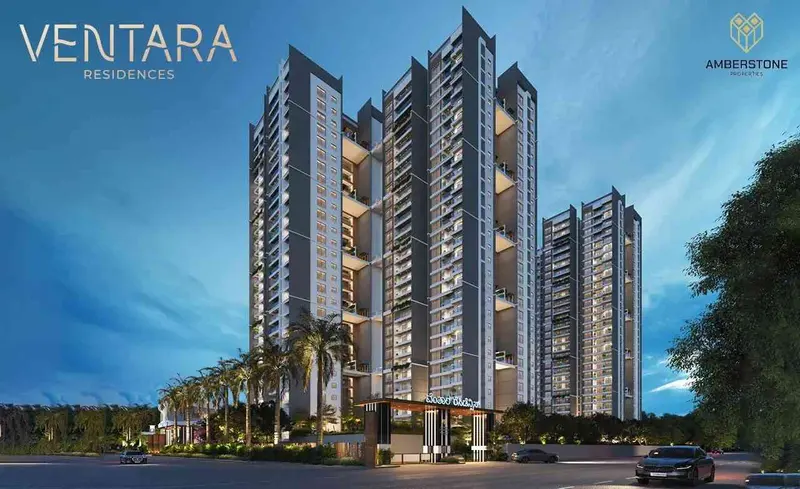
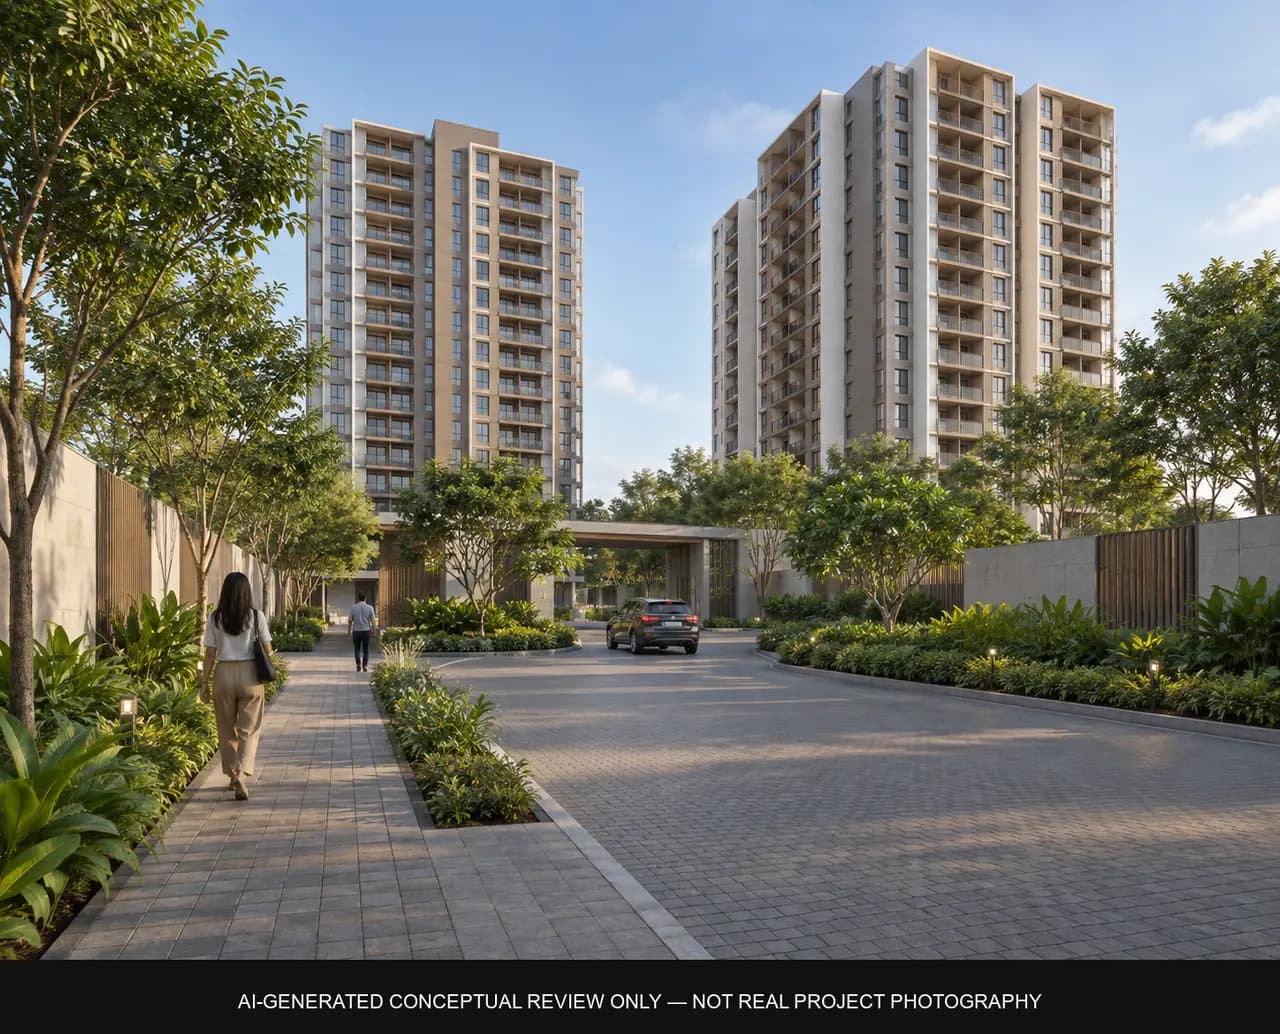
Amberstone Ventara, Sarjapur: Possession 2030, 3 to 4 BHK
In brief
Amberstone Ventara is a RERA-registered project of 456 flats (3, 3.5 and 4 BHK) at Chambenahalli, off Sarjapur Road; RERA possession is 30 November 2030.
- Project statusUnder Construction
- Registered on5 Dec 2024
Facts verified  Raaghav Valekar21 min read
Key takeaways
- Amberstone Ventara, registered with Karnataka RERA as Ventara Residences, has 456 flats in four towers of 29 floors at Chambenahalli, off Sarjapur Road in East Bengaluru.
- RERA lists 3 BHK, 3.5 BHK and 4 BHK homes, and our research records super built-up sizes of 1,610 to 2,826 sq ft. The base rate in our cost sheet, dated 30 May 2026, is ₹7,699 per sq ft before other charges.
- Karnataka RERA lists possession on 30 November 2030, while portals quote a builder target of April 2028. Oakridge International School is 3.9 km by road and RGA Tech Park is 9.6 km; the nearest metro station we measured is 14.3 km by road.
Project at a glance
City
Bangalore
Project type
Apartments
Project approved by
Local Planning Authority (plan APA/CC/501/2024-25)
Total Land Area
3.57 lakh sq ft (8.20 acres) in our recordthe RERA area table in our data is empty, and portals say 8 to 8.3 acres
Address
Chambenahalli Village, Sarjapur Hobli, off Sarjapur Road
Total Units
456 units (RERA: four towers of 114)PropNewz and one marketing site say 536
No of Floors
29 floors above 1 basement (RERA)
No of Towers/Blocks
4 towers (A to D)
Nearest landmark
Next to Godrej 24RGA Tech Park nearby
Expected Launch Date
12 February 2025 (Amberstone Properties' LinkedIn grand-launch announcement)RERA registered 5 December 2024
Developer track record
One project under this promoter name in our Karnataka RERA data, with no extension and no complaints listed (data updated 28 August 2026)
Possession Date
30 November 2030 (RERA)portals quote April 2028 as the builder target
Amenities
1-acre Mini Forest, 38,000 sq.ft. Clubhouse, Swimming Pool, Gymnasium, Badminton Court, Squash Court, Yoga Terraces, Mini Mart, Creche, Kids' Play Areas, Temple, Pond and Podium Landscapes, Forest Trail, Central Podium, Pharmacy / Clinic, Indoor Games, Multipurpose Hall, Pet Park, Tennis Court, Basketball Court, Cycle Track, Amphitheatre, Meditation Pavilion, View Deck
Parking / Utilities
Cost sheet of 30 May 2026: floor rise ₹20 per sq ft from the 4th floorPLC ₹100 to ₹250 per sq ftcar parking ₹3,50,000clubhouse ₹3,50,000infrastructure development ₹300 per sq ftone-year advance maintenance ₹5 per sq ftcorpus ₹50 per sq ftGST 5% on basic cost, car parking, floor rise and PLCGST 18% on infrastructure and maintenancee-stamp 0.5%registration 7.65%