Park Lane Thubarahalli: 3 and 3.5 BHK in Three Blocks
In brief
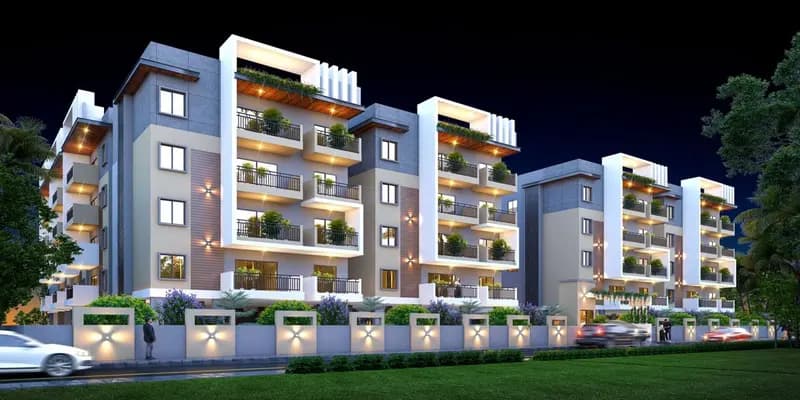
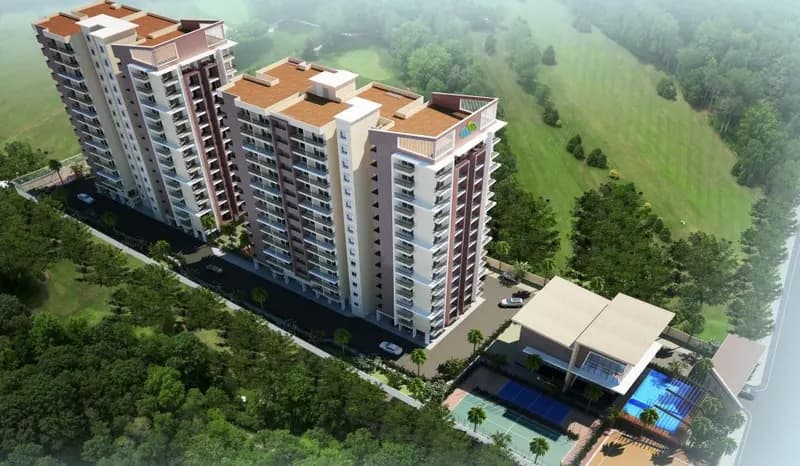
Park Lane is a 75-home project of 3 and 3.5 BHK flats at Thubarahalli, Bengaluru East, with RERA possession on 30 December 2030.
- Total units75 units
- Registered on20 Jan 2026
Facts verified  Raaghav Valekar17 min read
Key takeaways
- Park Lane Thubarahalli has 75 flats in three blocks of seven floors on about 1.6 acres in Bengaluru East. RERA lists 47 three-bedroom flats averaging 1,235.79 sq ft of carpet area and 28 3.5 BHK flats averaging 1,290.9 sq ft.
- The promoter, A B & T LIFESTYLE SPACES LLP, has published no price, so our BestProp estimate of 14 October 2026 is about ₹11,000 to ₹13,000 per sq ft of saleable area, or roughly ₹1.70 to ₹2.10 crore a flat, with low confidence.
- Karnataka RERA lists possession on 30 December 2030. Of the four metro stations we routed, Seetharampalya is the closest by road, at 3.7 km.
Project at a glance
City
Bengaluru
Project type
Residential/Group Housing
Project Status
New Project Launch
Project approved by
BBMP - Bruhat Bengaluru Mahanagara Palike (plan PRJ/1862/25-26)
Total Land Area
69,697 sq ft (1.6 acres) in our record of the RERA filingthe area table we hold is blank and Aurum PropTech gives no land area
Address
Thubarahalli, Bengaluru East, Bengaluru Urban
Floors
7 floors
No of Towers/Blocks
3 blocks (A, B and C)
Nearest landmark
Bengaluru East, Bengaluru Urban
Expected Launch Date
10 February 2026 (project start date in the RERA record)
Developer track record
One project in our Karnataka RERA data, this one, and no RERA complaints listed against it (data of 28 August 2026)
Possession Date
30 December 2030
Amenities
Electricity, CCTV Surveillance, Club House, Community Hall, Indoor Sports facility, Swimming Pool, Gym, Parks, Power Backup, Water and Sanitation, Business Centre, Mini Theatre, Kids Play area, Yoga Hall