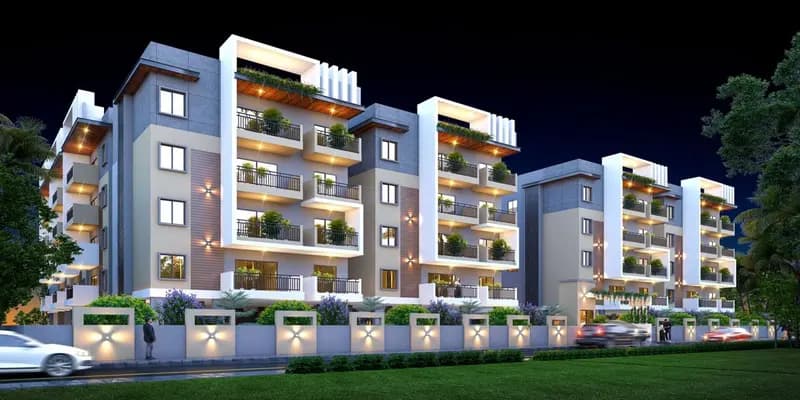
Mana Skanda The Right Life T45 Sarjapur Road: 3 and 3.5 BHK
In brief
Mana Skanda The Right Life T45 is a 592-home, two-tower apartment project on Sarjapur Road, with a price from Rs 1.9 crore and possession due June 2030.
Developer: NEOBUILD VENTURES LLP
Registered on21 Jul 2025
Facts verified ·Raaghav Valekar·19 min read
Key takeaways
Mana Skanda The Right Life T45 is a two-tower, 36-floor project of 592 registered homes in Heggondanahalli, off Sarjapur Road, with 3 BHK and 3.5 BHK homes of 838 to 1,264 sq ft carpet area.
The township website shows Lake Province from ₹1.9 crore onwards (checked 11 October 2026), but publishes no cost sheet. Karnataka RERA records possession on 30 June 2030, with no extension filed.
Listing sites disagree with each other and with RERA on land area, unit counts and dates. Our records also list 86 smaller homes (233 to 257 sq ft carpet) that Mana's website does not describe.
Project at a glance
City
Bengaluru
Project type
Residential/Group Housing
Project Status
New Project Launch
Project approved by
BDA - Bangalore Development Authority
Total Land Area
1,358,512 sq ft (31.19 acres) in our earlier recordthe RERA area table for this registration is blank
Address
Sarjapura, Bengaluru Urban
Total Units
592 registered units
Floors
36 floors
No of Towers/Blocks
2 registered tower/block record(s)
Nearest landmark
Sarjapur Road / Varthur
Expected Launch Date
16 July 2025
Developer track record
Four registrations under this promoter name in our Karnataka RERA data (checked 28 August 2026)none has reached its completion date yet
Possession Date
30 June 2030
Amenities
Electricity, CCTV Surveillance, Club House, Community Hall, Outdoor Sports facility, Indoor Sports facility, Swimming Pool, Gym, Parks, Power Backup, Piped Gas, Water and Sanitation
Mana Skanda The Right Life T45 is the registration for Towers 4 and 5 of The Right Life, a township by Neobuild Ventures LLP on the Sarjapur-Whitefield stretch near Heggondanahalli.
Karnataka RERA approved it on 21 July 2025 with 592 homes across the two towers, 296 in each, and a possession date of 30 June 2030. Mana's website places these towers in its Lake Province, which it describes as 3 and 3.5 BHK homes facing a lake.
Our records also carry 86 homes that RERA registers under the type EWS, which the Mana pages we read do not mention.
About
Neobuild Ventures LLP is the registered promoter. The township is sold under the Mana name. RERA registers this project as MANA SKANDA THE RIGHT LIFE T45, and the builder's website calls the whole township The Right Life.
The "T45" in the registered name matches the two towers the RERA development table lists, Tower No 4 and Tower No 5.
Mana's website calls The Right Life a township of 100+ acres with five provinces
The Solitaire, Lake, Sports, Forest and one still to come. It says Lake Province covers Towers 1 to 5.
Master Plan
Floor Plans
1 BHK
Area
233.25 – 256.5 sq ft carpet area
Notes: RERA type EWS, 86 homes; average 244.7 sq ft. Project-specific price not stated.
Location
Location Preview
MANA SKANDA THE RIGHT LIFE T45
Sarjapura, Bengaluru Urban, Bengaluru
Inline map with our map and Google Maps actions
Choose our map or Google Maps.
Open our map for the project point, or use Google Maps for directions and exact routing.
The nearest named school is GreenWood High - Sarjapur, 133 m from the approved pin in our saved neighbourhood data.
The same data lists Global Indian International School at 421 m, Oakridge International School at 1.4 km and Sri Sri Ravishankar Vidya Mandir at 1.9 km. By road from the pin, Oakridge is 1.5 km.
Amenities
RERA marks 12 of 13 amenity items as applicable and gives an area for each. The one marked No is Smart Home Automation. The club house is the largest at 100,898 sq ft, and parks come second at 35,553 sq ft.
Pricing
Cost Sheet
Mana's website shows Lake Province from ₹1.9 crore onwards (checked 11 October 2026). The page does not say which flat size the price applies to, what it includes, or whether it covers Towers 4 and 5 only. No cost sheet is published.
Price by configuration
Cost Component
Pros & Cons
Pros and watchouts
+Strengths4
RERA registration is approved and gives tower, inventory, amenity and schedule details.
Both towers are 36 floors and the possession date, 30 June 2030, was unchanged at registration and has no extension on file.
RERA gives an area for each of 12 amenities, including a 100,898 sq ft club house.
OpenStreetMap maps two lakes within about 200 m of the pin in a straight line.
!Watch-outs4
No cost sheet is published and listing prices disagree.
FAQ
1
What is the mana skanda the right life t45 price?
Mana's website shows Lake Province from ₹1.9 crore onwards, checked 11 October 2026, with no flat size, inclusions or cost sheet. Listing sites show other figures, from ₹1.58 crore to ₹2.37 crore on Gharpe.
Towers 1 to 3 sit under a separate registration, PRM/KA/RERA/1251/308/PR/280324/006766, which our Karnataka RERA data lists under the project name The Right Life with three towers of 34 floors and completion on 31 December 2035.
Mana's Lake Province page quotes both registration numbers and tells readers to ask the sales team which one applies to a given tower and unit. For Towers 4 and 5, the number is PRM/KA/RERA/1251/308/PR/210725/007939.
Two more registrations sit under the same promoter name in our data
MANA SKANDA THE RIGHT LIFE T789 (approved 21 March 2025, completion 31 December 2029) and MANA SKANDA THE RIGHT LIFE T6 (approved 21 July 2025, completion 30 June 2030). None of the four registrations has an extension on file.
Our data was last updated on 28 August 2026. None of the four has reached its completion date, so our data holds no delivery record for this promoter.
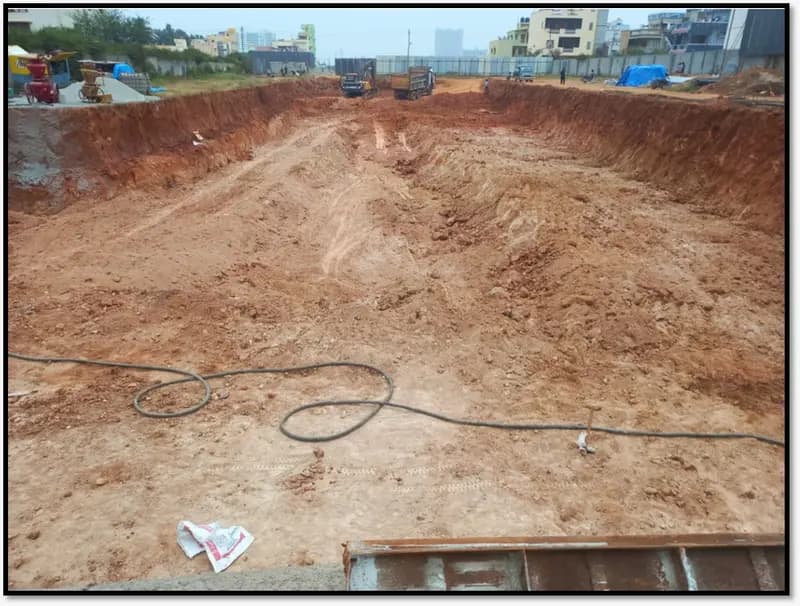
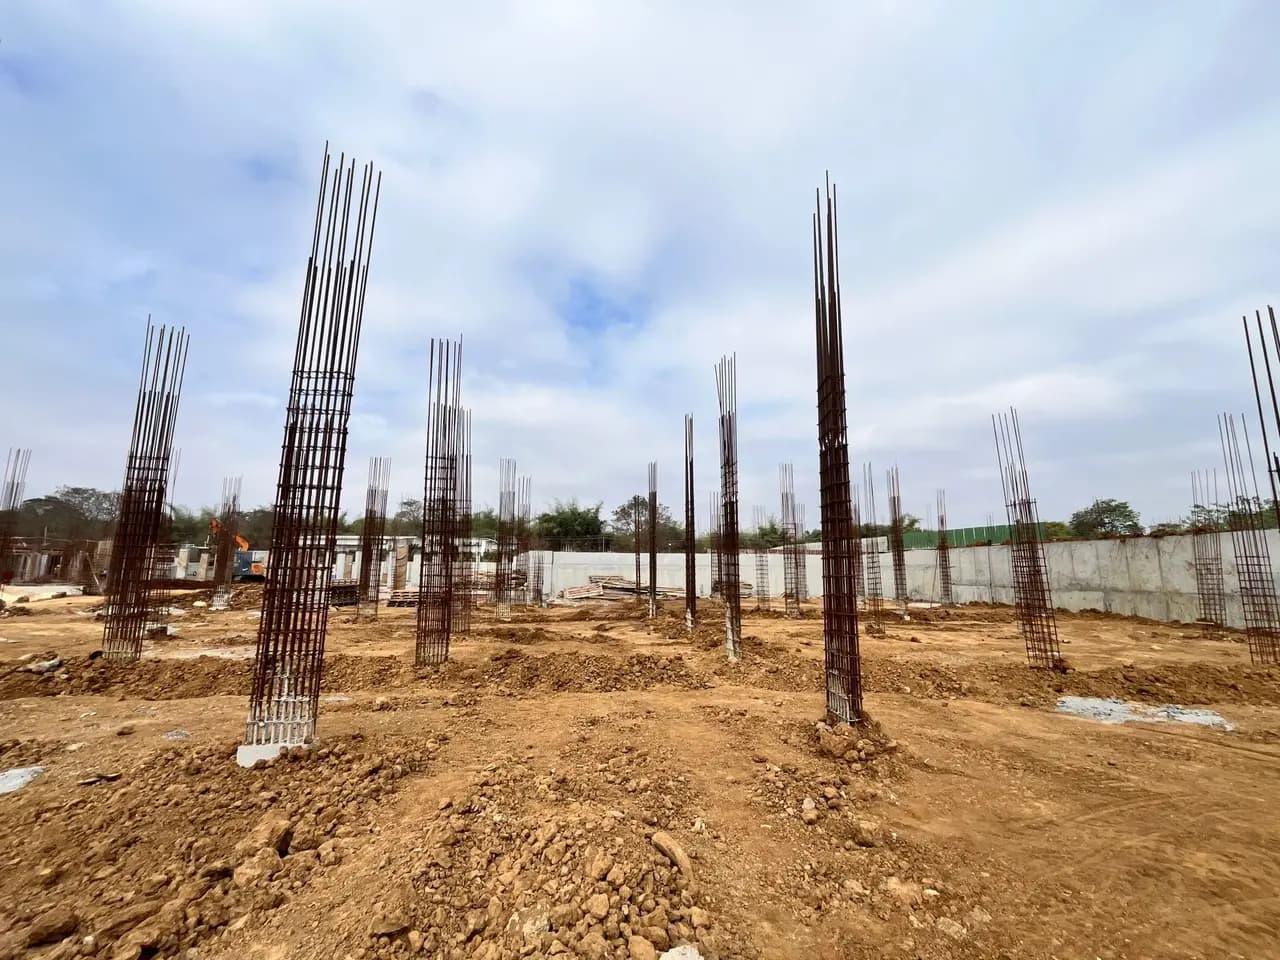
RERA lists earthwork from 1 July 2025 to 30 September 2025, foundation footings from 1 October 2025 to 29 December 2025, and work up to plinth level from 14 December 2025 to 28 June 2026. The tower frame is scheduled from 29 June 2026 to 27 May 2028.
The schedule shows what was filed. We have not seen a site inspection or a progress certificate.
Source evidence
Master-plan element
Available project detail
Buyer-facing interpretation
Total land area
1,358,512 sq ft (31.19 acres) in our earlier record; blank in the RERA area table
Mana describes the full township as 100+ acres, so this registration probably covers part of it. Gharpe lists 22.96 acres (checked 11 October 2026).
Tower or block records
2 registered tower/block record(s): Tower No 4 and Tower No 5
296 homes each
Vertical profile
36 floors, 3 basements, 111.60 metres
Same figures in both towers
Open-space allocation
RERA open-area total is blank; Mana's website says 84% open space for the township
Mana gives the 84% for the township as a whole
Parking and utilities
400 parking spaces per tower in the tower table; plan details show 33 open, 33 covered and 3 garage spaces
The two parking counts differ, and the record does not reconcile them
Master Plan Summary
The registration covers two matching towers, each with 36 floors, three basements, a height of 111.60 metres and 296 homes. That works out to about 8 homes a floor in each tower. RERA records 39 slabs per tower and 400 parking spaces per tower, 800 in all.
Infrastructure Highlights: RERA marks internal roads and footpaths, storm water drains, street lighting, a transformer and substation, fire protection, solid waste management and emergency evacuation as applicable. The source of water is BoreWell and Others.
Before you book — verify from the approved plan
Land Area1,358,512 sq ft (31.19 acres) in our earlier record; RERA's area table for this registration is blank. The registration's land cost is ₹26 crore and total project cost ₹470 crore.
Tower DetailsTower No 4 and Tower No 5; 36 floors each; 3 basements each; 111.60 metres; 296 homes each; 592 in all.
3.5 BHK
Area
1,237.42 – 1,264.11 sq ft carpet area
Notes: 218 homes; average 1,256.9 sq ft. Project-specific price not stated.
3 BHK
Area
838.08 – 1,106.75 sq ft carpet area
Notes: 3T L: 140 homes, average 949.8 sq ft; 3T S: 148 homes, average 1,045.6 sq ft. Project-specific price not stated.
More location detail
The approved pin is about 0.7 km from where OpenStreetMap maps the Mana Skanda site. OpenStreetMap maps Hagondahalli Lake with its edge 176 m from the pin, and an unnamed lake 150 m away, both measured in a straight line to the mapped water edge.
Mana's website describes Lake Province as lakeside. We have not seen the environmental clearance filing, so we make no statement about the water body's relation to the site boundary.
Road distances from the pin, measured on OpenStreetMap roads on 11 October 2026:
Electricity
Project Amenities
Buyer Value: RERA area 1,261 sq ft
Verify Before Booking: Which tower areas it serves
CCTV Surveillance
Convenience
Buyer Value: RERA area 646 sq ft
Verify Before Booking: Camera coverage and visitor process
Club House
Lifestyle
Buyer Value: RERA area 100,898 sq ft
Verify Before Booking: Whether it is shared with other provinces
Community Hall
Lifestyle
Buyer Value: RERA area 3,738 sq ft
Verify Before Booking: Booking rules and charges
Outdoor Sports facility
Recreation
Buyer Value: RERA area 10,226 sq ft
Verify Before Booking: Which sports it covers
Indoor Sports facility
Recreation
Buyer Value: RERA area 7,231 sq ft
Verify Before Booking: Which sports it covers
Swimming Pool
Fitness
Buyer Value: RERA area 4,164 sq ft
Verify Before Booking: Whether it is a lap pool, and operating hours
Gym
Fitness
Buyer Value: RERA area 2,929 sq ft
Verify Before Booking: Equipment and capacity
Parks
Family
Buyer Value: RERA area 35,553 sq ft
Verify Before Booking: Location relative to your tower
Power Backup
Project Amenities
Buyer Value: RERA area 7,774 sq ft
Verify Before Booking: What load it covers
Piped Gas
Project Amenities
Buyer Value: RERA area 1,076 sq ft
Verify Before Booking: Connection charges
Water and Sanitation
Project Amenities
Buyer Value: RERA area 14,861 sq ft
Verify Before Booking: Water source and treatment
Amount / Basis
Notes
Base rate per sq ft
Mana has not published a rate per sq ft
Address of Choice shows ₹12,000 per sq ft as a comparison rate
Starting price
₹1.9 crore onwards for Lake Province on Mana's website
No flat size or inclusions stated
Total project cost (RERA)
₹470 crore
Promoter's estimate for the registration, including land ₹26 crore
Listing sites give different figures, and we have not verified any of them. Gharpe shows ₹1.58 to ₹2.37 crore for a project it calls pre-launch.
Address of Choice shows ₹1.99 crore for a 1,661 sq ft 3 BHK, ₹2.05 crore for 1,709 sq ft, ₹2.24 crore for 1,864 sq ft and ₹2.34 crore for 1,953 sq ft, with a comparison rate of ₹12,000 per sq ft (both checked 11 October 2026).
Neither page states the area basis behind its prices.
RERA records the total project cost for this registration as ₹470 crore, of which ₹26 crore is land and ₹26 crore is layout development. It is the promoter's own cost estimate for the registration.
A cost sheet for these towers should list the base price, GST, stamp duty and registration, maintenance deposit, parking, floor-rise and view charges, and the payment milestones. No published source gives these for Towers 4 and 5.
RERA schedules the tower frame from 29 June 2026 to 27 May 2028.
Many amenities in Mana's marketing do not appear in the RERA amenity schedule for these towers.
The nearest mapped metro stations are 10.9 km or more away by road.
2
What is the mana skanda the right life 3.5 bhk price?
No published source gives a 3.5 BHK price for Towers 4 and 5. RERA records 218 homes of 3.5 BHK at 1,237.42 to 1,264.11 sq ft carpet. Ask for the written cost sheet for your unit.
3
What is the mana skanda the right life t45 possession date?
Karnataka RERA records 30 June 2030, the same as at registration, with no extension on file in our data (updated 28 August 2026). Gharpe lists 1 January 2035 and Address of Choice lists March 2029 for the township.
4
What is the mana skanda the right life rera number?
Towers 4 and 5 are registered as PRM/KA/RERA/1251/308/PR/210725/007939. Towers 1 to 3 are under PRM/KA/RERA/1251/308/PR/280324/006766.
5
How many floors does mana skanda the right life have?
The T45 registration has two towers of 36 floors, with 296 homes each. Towers 1 to 3 under the other registration are 34 floors, according to our RERA data.
6
What is the mana skanda the right life floor plan?
RERA registers 3.5 BHK homes at 1,237.42 to 1,264.11 sq ft carpet, 3 BHK homes at 838.08 to 1,106.75 sq ft and 86 EWS homes of 233.25 to 256.5 sq ft. Mana's site lists floor-plan sizes that do not match, so ask for the plan of your unit.
7
Who is the builder of mana skanda the right life?
The registered promoter is Neobuild Ventures LLP, and the township is marketed as Mana. Our RERA data lists four registrations under that name.
8
Where is mana skanda the right life, and what is the pin code?
RERA gives the address as Chikkavaderapura and Heggondanahalli villages, Sarjapura Hobli, Anekal taluk, pin code 560087. Gharpe places it at Dommasandra (Sarjapur - Varthur Road) and Address of Choice at Sarjapur Road.
9
What is the difference between Lake Province, Forest Province and phases 1, 2 and 3?
Mana's website names five provinces. It places Lake Province in Towers 1 to 5, and this page covers Towers 4 and 5. BestProp has separate pages for Forest Province 1 and 2.
10
Are there reviews or complaints for mana skanda the right life t45?
We have not collected buyer ratings. Our RERA data (updated 28 August 2026) lists two distinct complaints on this registration's record, dated 29 January 2026 and 24 June 2026: one on a plan area against the agreement area and one on a refund request, filed against the T789 registration.
11
Is there a mana skanda the right life brochure?
Mana's Lake Province page offers a brochure download through a form and a master plan available on request (confirm with the official builder or seller) (checked 11 October 2026). We have not seen either document.
12
Are there schools near mana skanda the right life?
Our saved neighbourhood data lists GreenWood High - Sarjapur at 133 m, Global Indian International School at 421 m and Oakridge International School at 1.4 km. By road, Oakridge is 1.5 km.
Open Space
RERA's open-area field is blank for this registration. Mana's website says the township has 84% open space and 100+ acres.
Landscape FeaturesRERA lists Parks at 35,553 sq ft and Parks & Tree planting under external works. Mana's Lake Province page lists a lakefront promenade, a sunrise deck, fishing ghats and a nature trail.
Sustainability FeaturesRERA marks rainwater harvesting, energy management, use of renewable energy and a sewage treatment plant as applicable. It lists "Water conservation and renewable energy" as a common area with no area attached.
Parking Strategy400 spaces per tower in the tower table (800 in all); 33 open, 33 covered and 3 garage spaces in plan details. Basement area is 533,809 sq ft and open parking area is 1,484 sq ft.
Buyer CheckAsk which parking count applies to your flat, and which registration covers your tower and unit.
 Raaghav Valekar19 min read