Leafy Avenue is a 71-flat project of 2 and 3 BHK homes at Kuthaganahalli, near Sarjapur, Bengaluru, with RERA possession on 31 December 2028.
Developer: LEAFY REALTY LLP
Total units71 units
Towers1 block
Registered on21 May 2026
Facts verified ·Raaghav Valekar·17 min read
Key takeaways
Leafy Avenue Sarjapur is a three-floor block of 71 flats by Leafy Realty LLP at Kuthaganahalli in Anekal taluk, Bengaluru: 43 three-bedroom flats averaging 916.43 sq ft of carpet area and 28 two-bedroom flats averaging 725.41 sq ft.
BestProp estimates about ₹6,200 to ₹7,400 per sq ft of saleable area as of 14 October 2026, which works out to roughly ₹63 lakh to ₹75 lakh for a 2 BHK and ₹79.5 lakh to ₹94.9 lakh for a 3 BHK; this is not a builder quote and the real quote will differ.
Karnataka RERA lists possession on 31 December 2028 and shows no extension. Our RERA data lists no complaints against the builder, whose first registration there is dated 8 September 2025.
1 June 2026 (project start date in the RERA record)
Developer Track Record
3 Karnataka RERA projects in our data, registered between 8 September 2025 and 21 May 2026, none finished and none with a recorded extensionno RERA complaints listed (28 August 2026)
Possession Date
31 December 2028
Amenities
Electricity, CCTV Surveillance, Club House, Community Hall, Outdoor Sports facility, Indoor Sports facility, Swimming Pool, Gym, Parks, Power Backup, Water and Sanitation
Location Context
Champion International School 3.4 km, Town Hospital 5.8 km and DMart Sarjapur 6.1 km by roadHopefarm Channasandra metro station 15.0 km
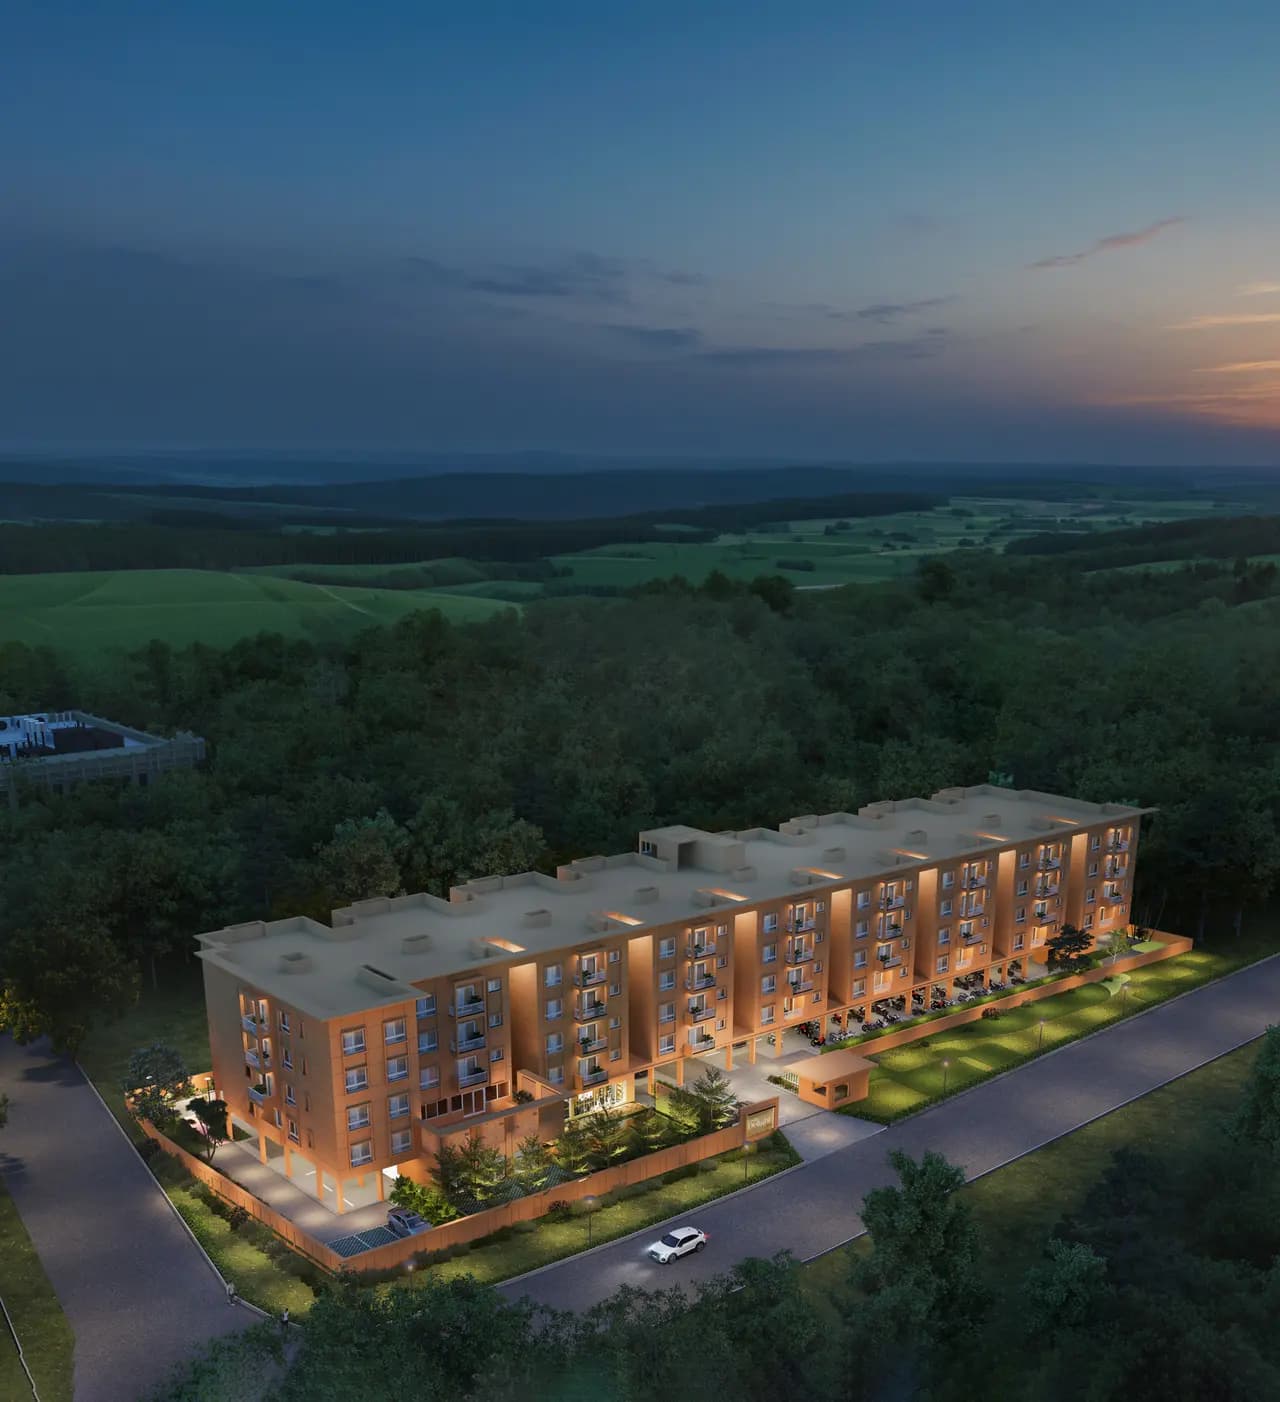
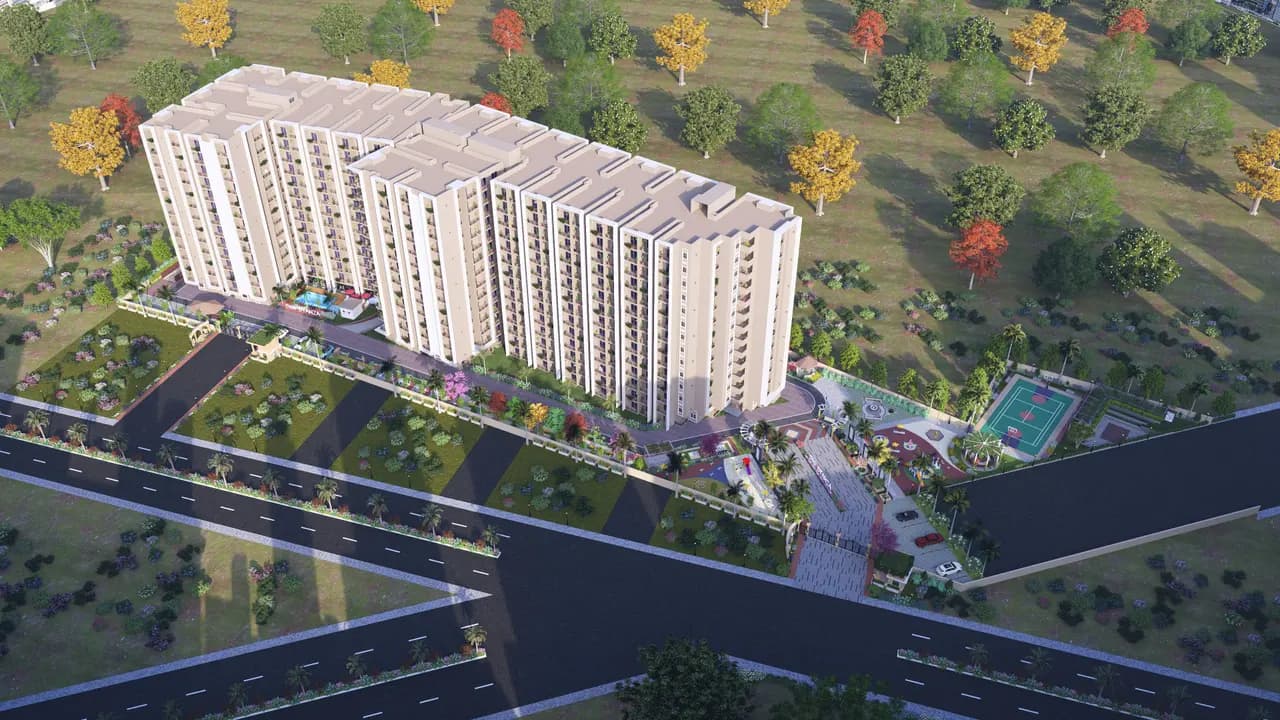
Leafy Avenue is an apartment project by Leafy Realty LLP at Kuthaganahalli, Sarjapura hobli, in Anekal taluk. It has 71 flats in one block of three floors on a site of about 1 acre.
Anekal Planning Authority approved the plan and Karnataka RERA registered the project on 21 May 2026.
About
Leafy Realty LLP is the promoter on the RERA record, and our Karnataka RERA data holds three projects under that name. Leafy Delight was registered on 8 September 2025 in Hosakote taluk, with 67 flats in four floors and completion on 31 March 2028.
Leafy Serene and Leafy Avenue were both registered on 21 May 2026 in Anekal taluk, and both give 31 December 2028 as completion. None of the three has a recorded extension, and none has reached its completion date, so there is no delivery record to check.
The complaint list attached to the RERA record holds no entry for Leafy Realty LLP (data checked 28 August 2026). RERA lists the promoter type as a partnership firm.
People search for this project as Leafy Avenue Bangalore, and Square Yards files it under Sarjapur. Address of Choice lists it as Leafy Avenue Kuthaganahalli, a name that is the village named in the RERA address and the name on the mapped road at the pin.
The RERA record puts it in Anekal taluk and Sarjapura hobli, so Leafy Avenue Anekal and Leafy Avenue Sarjapur are the same project. All of these names refer to the one registration.
Leafy Avenue suits a buyer who wants a 2 or 3 BHK flat in a small, low-rise block on the Sarjapur side of Anekal and can wait for late 2028.
It is a weaker fit for someone who needs a metro station close by: the nearest one we found in OpenStreetMap is Hopefarm Channasandra, 15.0 km by road.
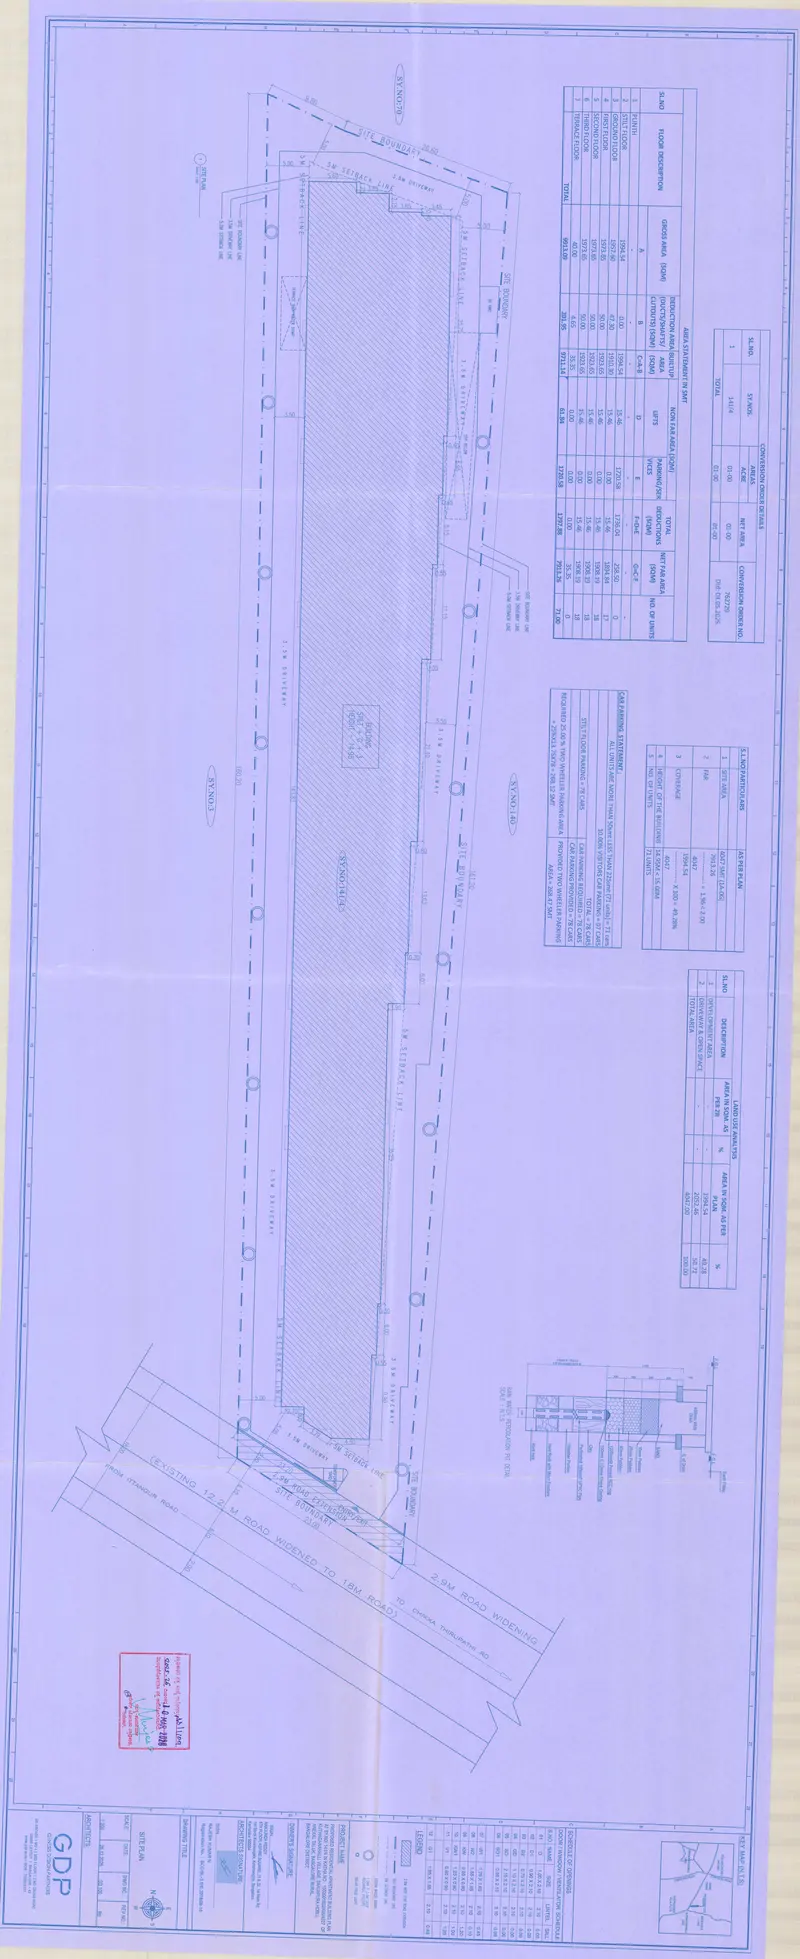
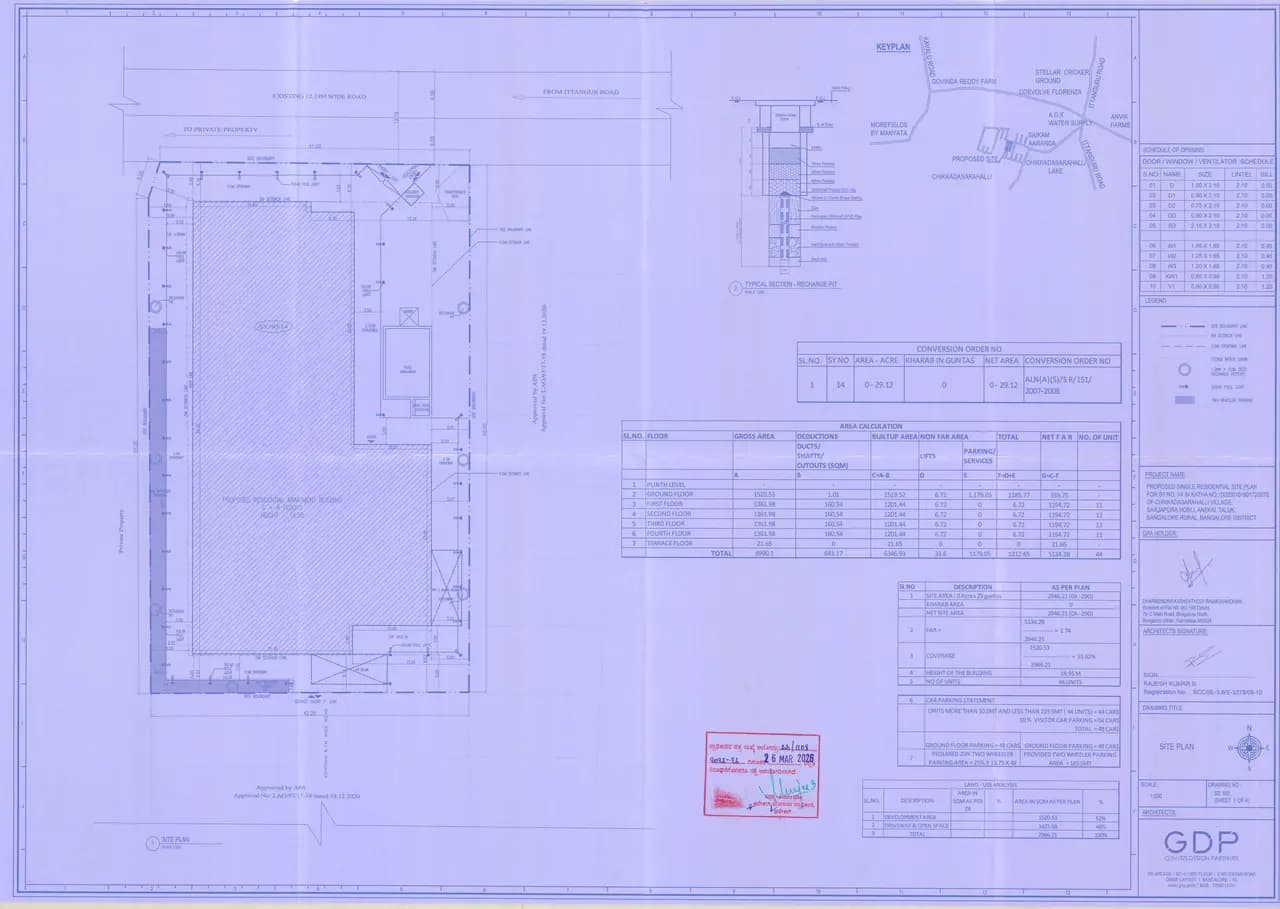
Master Plan
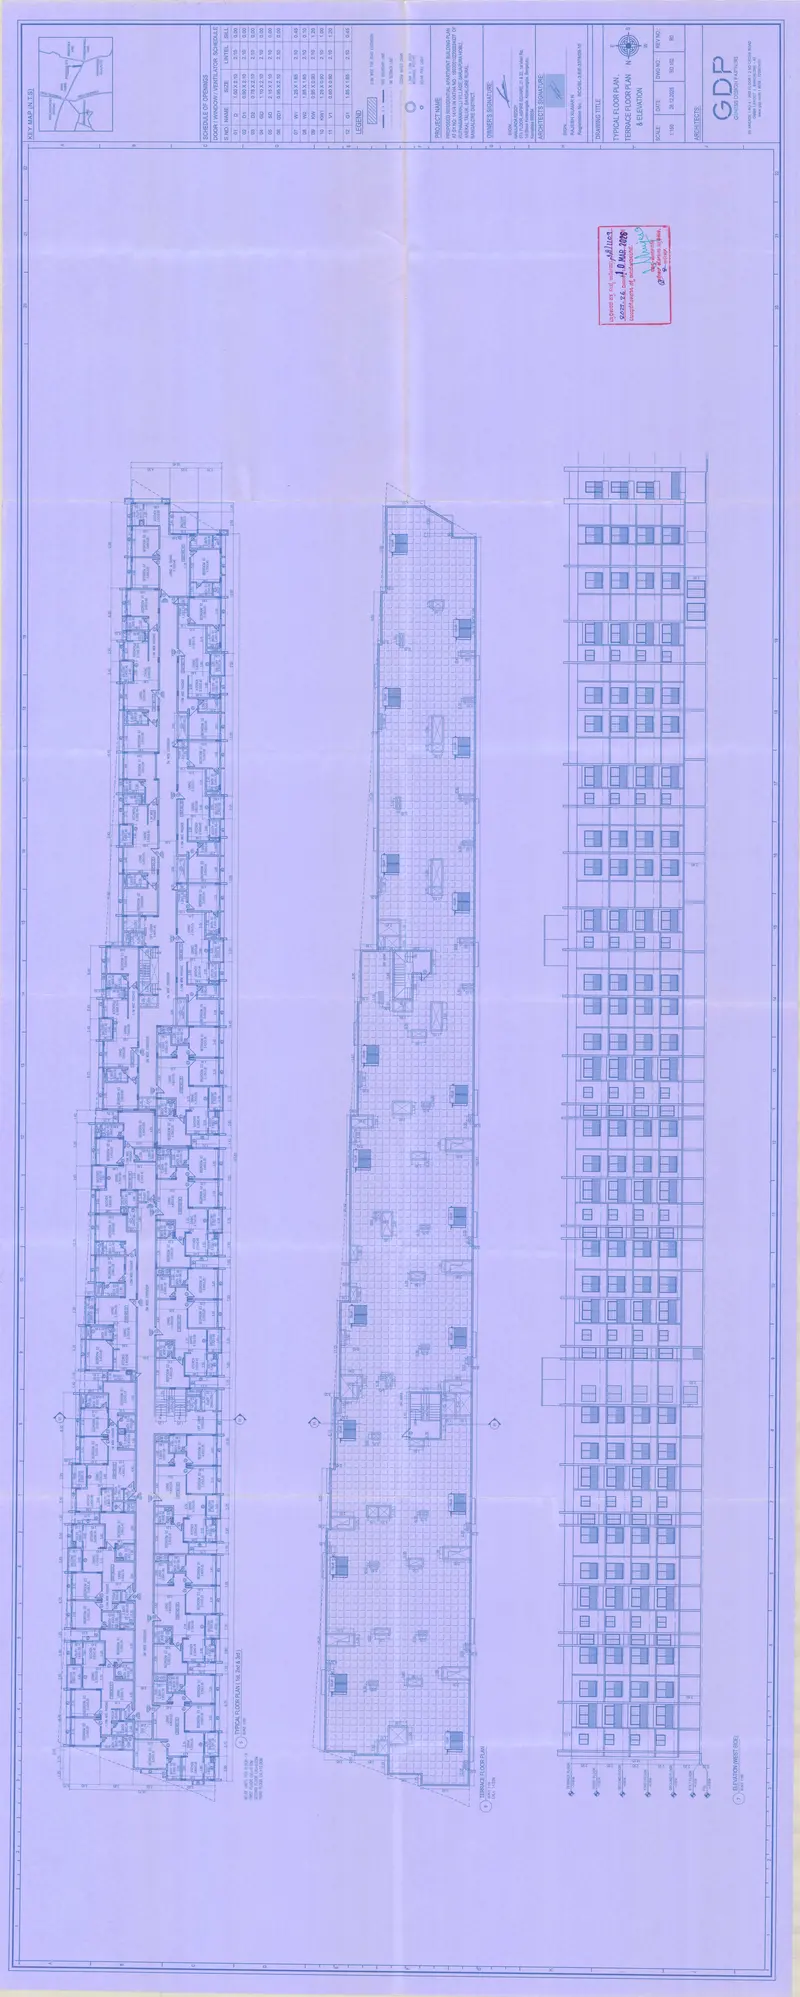
Floor Plans
2 BHK Flats
Area
725.41 sq ft carpet area
Notes: 28 flats; about 123 sq ft balcony; BestProp estimate about ₹63 lakh to ₹75 lakh on about 1,016 sq ft saleable
Location
Location Preview
LEAFY AVENUE
Anekal, Bengaluru Urban, Bengaluru
Inline map with our map and Google Maps actions
Choose our map or Google Maps.
Open our map for the project point, or use Google Maps for directions and exact routing.
Leafy Avenue sits at Kuthaganahalli, on the Sarjapur side of Anekal taluk. Every distance below is by road from the pin, measured with OSRM on 14 October 2026. Champion International School is 3.4 km away and Sri Ram Public School is 4.7 km.
Town Hospital is 5.8 km, and DMart Sarjapur is 6.1 km. Confident Square Mall is 7.7 km and Sri Lakshmi Multi Speciality Hospital is 7.9 km. The International School Bangalore is 9.0 km and Greenwood High is 9.7 km.
Amenities
The RERA amenity schedule marks eleven facilities as provided and gives an area for each. The rooms are small for a 71-flat block: the clubhouse is 592 sq ft and the swimming pool 1,076 sq ft.
RERA marks smart home automation, piped gas and air conditioning as "No".
Pricing
Cost Sheet
BestProp estimates about ₹6,200 to ₹7,400 per sq ft of saleable area for Leafy Avenue Sarjapur as of 14 October 2026, which is roughly ₹63 lakh to ₹75 lakh for a 2 BHK and ₹79.5 lakh to ₹94.9 lakh for a 3 BHK. Confidence is low, and the real quote will differ.
We found no builder rate, and Square Yards shows none either.
Pros & Cons
Pros and watchouts
+Strengths5
One block of 71 flats on about 1 acre keeps the project small and low-rise.
RERA gives carpet areas by type and a balcony area, so you can compare flats on one basis.
The RERA possession date, 31 December 2028, is six months after the last scheduled finishing work.
No RERA complaints are listed for the builder (28 August 2026).
Schools and a hospital lie within 6 km by road.
!Watch-outs5
FAQ
1
Where is Leafy Avenue Sarjapur?
It is at Kuthaganahalli Village, Sarjapura Hobli, Anekal Taluk, Bengaluru Urban 562125. Square Yards files it under Sarjapur; RERA lists the taluk as Anekal.
The site is small, which suits a single low-rise block.
Registered blocks
1 block
A single block holds all 71 flats.
Vertical scale
3 floors above 1 stilt level
Lifts are listed in the RERA common areas.
Common areas
Staircases 19,913 sq ft, corridors and lobbies 5,920 sq ft, lifts 666 sq ft, terrace 380 sq ft
RERA's staircase area is the largest common-area figure it lists.
Parking
78 spaces in the tower record
That is 1.1 spaces per flat; RERA's plan and common-area sections show no open, covered or basement parking.
Master Plan Summary
The site is about 1 acre, or 43,560 sq ft, so 71 flats work out to 71 flats per acre. All of them sit in one block of three floors above a stilt level, which is about 24 flats per floor.
The RERA common-area list marks lifts, staircases, corridors, a terrace, outer walls and staff lodging of 215 sq ft as provided. It marks fire escapes, a common entrance and portico, basement, open parking and common storage as "No".
Before you book — verify from the approved plan
Land AreaAbout 43,560 sq ft (1 acre) in our record of the RERA filing
Open SpaceThe RERA amenity schedule gives parks 377 sq ft, under 1 percent of the site
3 BHK Flats
Area
916.43 sq ft carpet area
Notes: 43 flats; about 137 sq ft balcony; BestProp estimate about ₹79.5 lakh to ₹94.9 lakh on about 1,283 sq ft saleable
More location detail
For rail and metro, Carmelaram railway station is 14.7 km by road and Hopefarm Channasandra metro station is 15.0 km. The saved neighbourhood data returned no metro or major-road results for this site.
Kempegowda International Airport's Terminal 1 area is 50.2 km by road; the saved data lists Terminal 2 at 35.0 km, and that figure matches the straight line to the airport. These are distances only; check the route you would drive.
Clubhouse of about 592 sq ft
swimming pool
Fitness
Buyer Value: The largest single amenity on the RERA schedule.
Verify Before Booking: Depth, operating hours and capacity
gym
Fitness
Buyer Value: Equipment room for 71 flats.
Verify Before Booking: Equipment list and who maintains it
community hall
Lifestyle
Buyer Value: The area RERA gives for the hall.
Verify Before Booking: Capacity, booking priority and charges
indoor and outdoor sports
power backup
Project Amenities
Buyer Value: Marked provided; the figure is the room's area.
Verify Before Booking: Which loads the backup covers
CCTV
Club house
Lifestyle
Buyer Value: Roughly 8 sq ft of clubhouse for each of the 71 flats.
Verify Before Booking: Booking rules, capacity and what the room contains
592 sq ft
Lifestyle
Buyer Value: Roughly 8 sq ft of clubhouse for each of the 71 flats.
Verify Before Booking: Booking rules, capacity and what the room contains
700 sq ft
Lifestyle
Buyer Value: The area RERA gives for the hall.
Verify Before Booking: Capacity, booking priority and charges
Outdoor sports facility
Recreation
Buyer Value: The area RERA gives for the facility.
Verify Before Booking: Which sport it is marked for, and surface
Indoor sports facility
Recreation
Buyer Value: The area RERA gives for the facility.
Verify Before Booking: Games provided and supervision
431 sq ft
Recreation
Buyer Value: The area RERA gives for the facility.
Verify Before Booking: Games provided and supervision
1,076 sq ft
Fitness
Buyer Value: The largest single amenity on the RERA schedule.
Verify Before Booking: Depth, operating hours and capacity
Parks
Family
Buyer Value: Under 1 percent of the site.
Verify Before Booking: Where the open space actually is
377 sq ft
Family
Buyer Value: Under 1 percent of the site.
Verify Before Booking: Where the open space actually is
538 sq ft
Project Amenities
Buyer Value: Marked provided; the figure is the room's area.
Verify Before Booking: Which loads the backup covers
Water and sanitation
Project Amenities
Buyer Value: Marked provided.
Verify Before Booking: Water source: RERA lists the local authority
807 sq ft
Project Amenities
Buyer Value: Marked provided.
Verify Before Booking: Water source: RERA lists the local authority
CCTV surveillance
Convenience
Buyer Value: Marked provided.
Verify Before Booking: Camera coverage and who monitors it
484 sq ft
Convenience
Buyer Value: Marked provided.
Verify Before Booking: Camera coverage and who monitors it
Electricity
Project Amenities
Buyer Value: Marked provided.
Verify Before Booking: Connected load per flat
Price by configuration
Cost Component
Amount / Basis
Notes
Base rate
BestProp estimate, 14 October 2026: about ₹6,200 to ₹7,400 per sq ft of saleable area
Low confidencenot a builder or RERA figure
2 BHK total
Roughly ₹63 lakh to ₹75 lakh on about 1,016 sq ft saleable
Saleable area assumed at 1.4 times the 725.41 sq ft carpet area
3 BHK total
Roughly ₹79.5 lakh to ₹94.9 lakh on about 1,283 sq ft saleable
Saleable area assumed at 1.4 times the 916.43 sq ft carpet area
RERA project cost
₹36.99 crore, of which land ₹5.67 crore
A cost declared to RERAnot a buyer quote
Statutory and other charges
Registration, stamp duty, GST where it applies, maintenance deposit, parking, utilities
Not publishedget them in the written cost sheet
More pricing guidance
The estimate rests on the builder's own Leafy Delight, which Square Yards lists at ₹6,250 per sq ft from ₹80.88 lakh (checked 14 October 2026); on Rishideep Sentosa, 2.1 km away in a straight line, which the same portal lists at an average of ₹5,500 per sq ft (checked 14 October 2026); and on our own earlier record of ₹8,600 per sq ft for this project, an older area-guide figure that we could not confirm and that sits above our range.
This is a BestProp estimate, not a builder or RERA figure.
RERA declares a total project cost of ₹36.99 crore, of which ₹5.67 crore is land. The same ₹5.67 crore is shown for the cost of layout development.
Divided by the total carpet area of 59,718 sq ft, the project cost comes to about ₹6,194 per sq ft of carpet area. It is a cost, and RERA lists no selling rate or buyer cost sheet.
Registration charges, stamp duty, GST where it applies, maintenance deposits, parking and utility connections come on top of any base rate. Ask for a written cost sheet for the exact flat.
None of the builder's three projects has reached its completion date, and all three were registered from September 2025 onwards.
The tower record lists 78 parking spaces, yet RERA's plan and common-area sections show no open, covered or basement parking.
RERA marks fire protection and storm water drains as "No" in its infrastructure list.
Parks are 377 sq ft and the clubhouse 592 sq ft, small for 71 flats.
The nearest mapped metro station is 15.0 km away by road.
2
Who is the builder of Leafy Avenue?
Leafy Realty LLP is the promoter on the RERA record. Our data shows three Leafy Realty LLP projects, the first registered on 8 September 2025.
3
What is the Leafy Avenue RERA number?
PRM/KA/RERA/1251/308/PR/210526/008671, registered on 21 May 2026 with status Approved (data checked 28 August 2026).
4
What is the Leafy Avenue possession date?
Karnataka RERA lists 31 December 2028 and records no extension. Square Yards also shows December 2028, and we found no earlier builder target.
5
What is the Leafy Avenue price?
BestProp estimates about ₹6,200 to ₹7,400 per sq ft of saleable area as of 14 October 2026, with low confidence; it is not a current official cost sheet and the real quote will differ.
6
What is the Leafy Avenue 3 BHK price?
BestProp estimates roughly ₹79.5 lakh to ₹94.9 lakh for a 3 BHK of about 1,283 sq ft saleable, before registration, stamp duty and other charges. Get a written cost sheet for the flat.
7
What is the price of a 2 BHK in Leafy Avenue?
BestProp estimates roughly ₹63 lakh to ₹75 lakh for a 2 BHK of about 1,016 sq ft saleable, on the same low-confidence basis.
8
What are the Leafy Avenue floor plan sizes?
RERA averages are 725.41 sq ft of carpet area for the 28 two-bedroom flats and 916.43 sq ft for the 43 three-bedroom flats. We found no floor plan drawings on any portal.
9
How many flats and floors does Leafy Avenue have?
71 flats in one block of three floors above a stilt level, on about 1 acre.
10
How is Leafy Avenue different from Leafy Serene?
Both are by the same builder and registered on 21 May 2026, but Leafy Serene has 44 flats in four floors, mostly 3 BHK, and its own RERA number. Leafy Avenue has 71 flats in three floors.
11
Is there a metro station near Leafy Avenue?
The nearest one we mapped is Hopefarm Channasandra, 15.0 km by road; Carmelaram railway station is 14.7 km.
Landscape FeaturesParks and tree planting are marked as provided in the RERA infrastructure list
Sustainability FeaturesRERA marks rainwater harvesting, a sewage treatment plant, renewable energy use and energy management as provided
Infrastructure HighlightsWater supply, sewage and drainage, internal roads and footpaths, electricity transformer and substation, solid waste management and street lighting are marked as provided; storm water drains and fire protection are marked "No" in the RERA infrastructure list
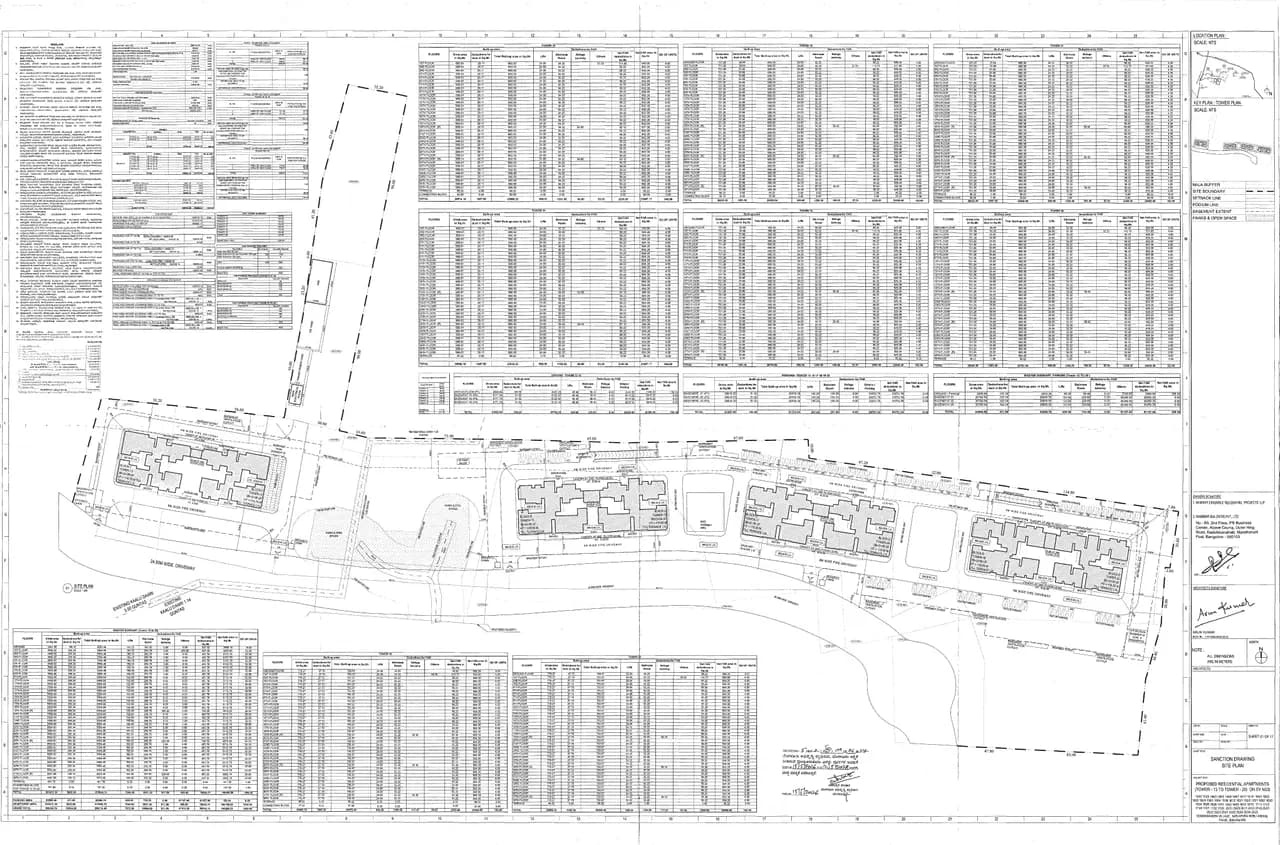
Parking Strategy78 parking spaces in the RERA tower record; the plan section shows no open, covered or garage spaces and the common-area list shows no basement
Buyer CheckAsk for the sanctioned drawing that shows where the 78 spaces sit, and what the "No" for fire protection and storm water drains means for this site
 Raaghav Valekar17 min read