Amberstone Vectra is a 306-unit, two-tower 2 and 3 BHK project near Chambenahalli off Sarjapur Road, with RERA possession on 31 July 2032.
Developer: AMBERSTONE VENTURES
Towers2 towers
Registered on23 Jul 2026
Facts verified ·Raaghav Valekar·18 min read
Key takeaways
Amberstone Vectra is a 2 and 3 BHK apartment project by AMBERSTONE VENTURES, off Sarjapur Road near Chambenahalli in Anekal taluk. K-RERA records 306 homes in two towers (Block A with 26 floors, Block B with 25) and a possession date of 31 July 2032.
The builder has not published a cost sheet; portals quote from ₹1.05 crore to ₹1.44 crore for the two configurations, and they disagree with each other on size and price.
BestProp estimate, 13 October 2026: about ₹8,700 to ₹10,500 per sq ft (about ₹0.79 to ₹0.95 crore for a 2 BHK and ₹1.07 to ₹1.29 crore for a 3 BHK, before GST and other charges). Housiey shows two possession dates.
The 2032 date is more than five years away, and Housiey lists construction as 5% complete on 29 August 2026.
Project at a glance
City
Bengaluru
Project type
Residential/Group Housing
Project Status
New Project Launch
Project approved by
Anekal Planning Authority (approved plan number APA/CC/203/2026-27)
Total Land Area
164,096 sq ft (about 3.77 acres), the figure in our project record. The K-RERA area table is blank. Square Yards lists 3.76 acres and Housiey about 4 acres (checked 11 October 2026).
Address
Chambenahalli, off Sarjapur Road, Anekal, Bengaluru Urban
Total Units
306 units (K-RERA: Block A 156, Block B 150)
Floors
26 floors
Nearest landmark
Next to Ventara Residences, Chambenahalli, off Sarjapur Road
Expected Launch Date
1 September 2026
Developer Track Record
In our Karnataka RERA data (data last updated 28 August 2026), AMBERSTONE VENTURES has this one registration under that namethe group's two other registrations are under AMBERSTONE PROPERTIES names. No complaints on record under any Amberstone name
Possession Date
31 July 2032
Amenities
Pedestrian Pathway, Pet Corner, Sand Court, Informal Seating with Co-working Space, Viewing Deck, Skate Park, Mini Soccer/Box Cricket, Pickle Ball Court, Outdoor Gym, Trampoline Park, Basketball Practice Hoop, Children's Play Area, Play Lawn, Swimming Pool, Kids' Pool, Party Lawn
Parking / Utilities
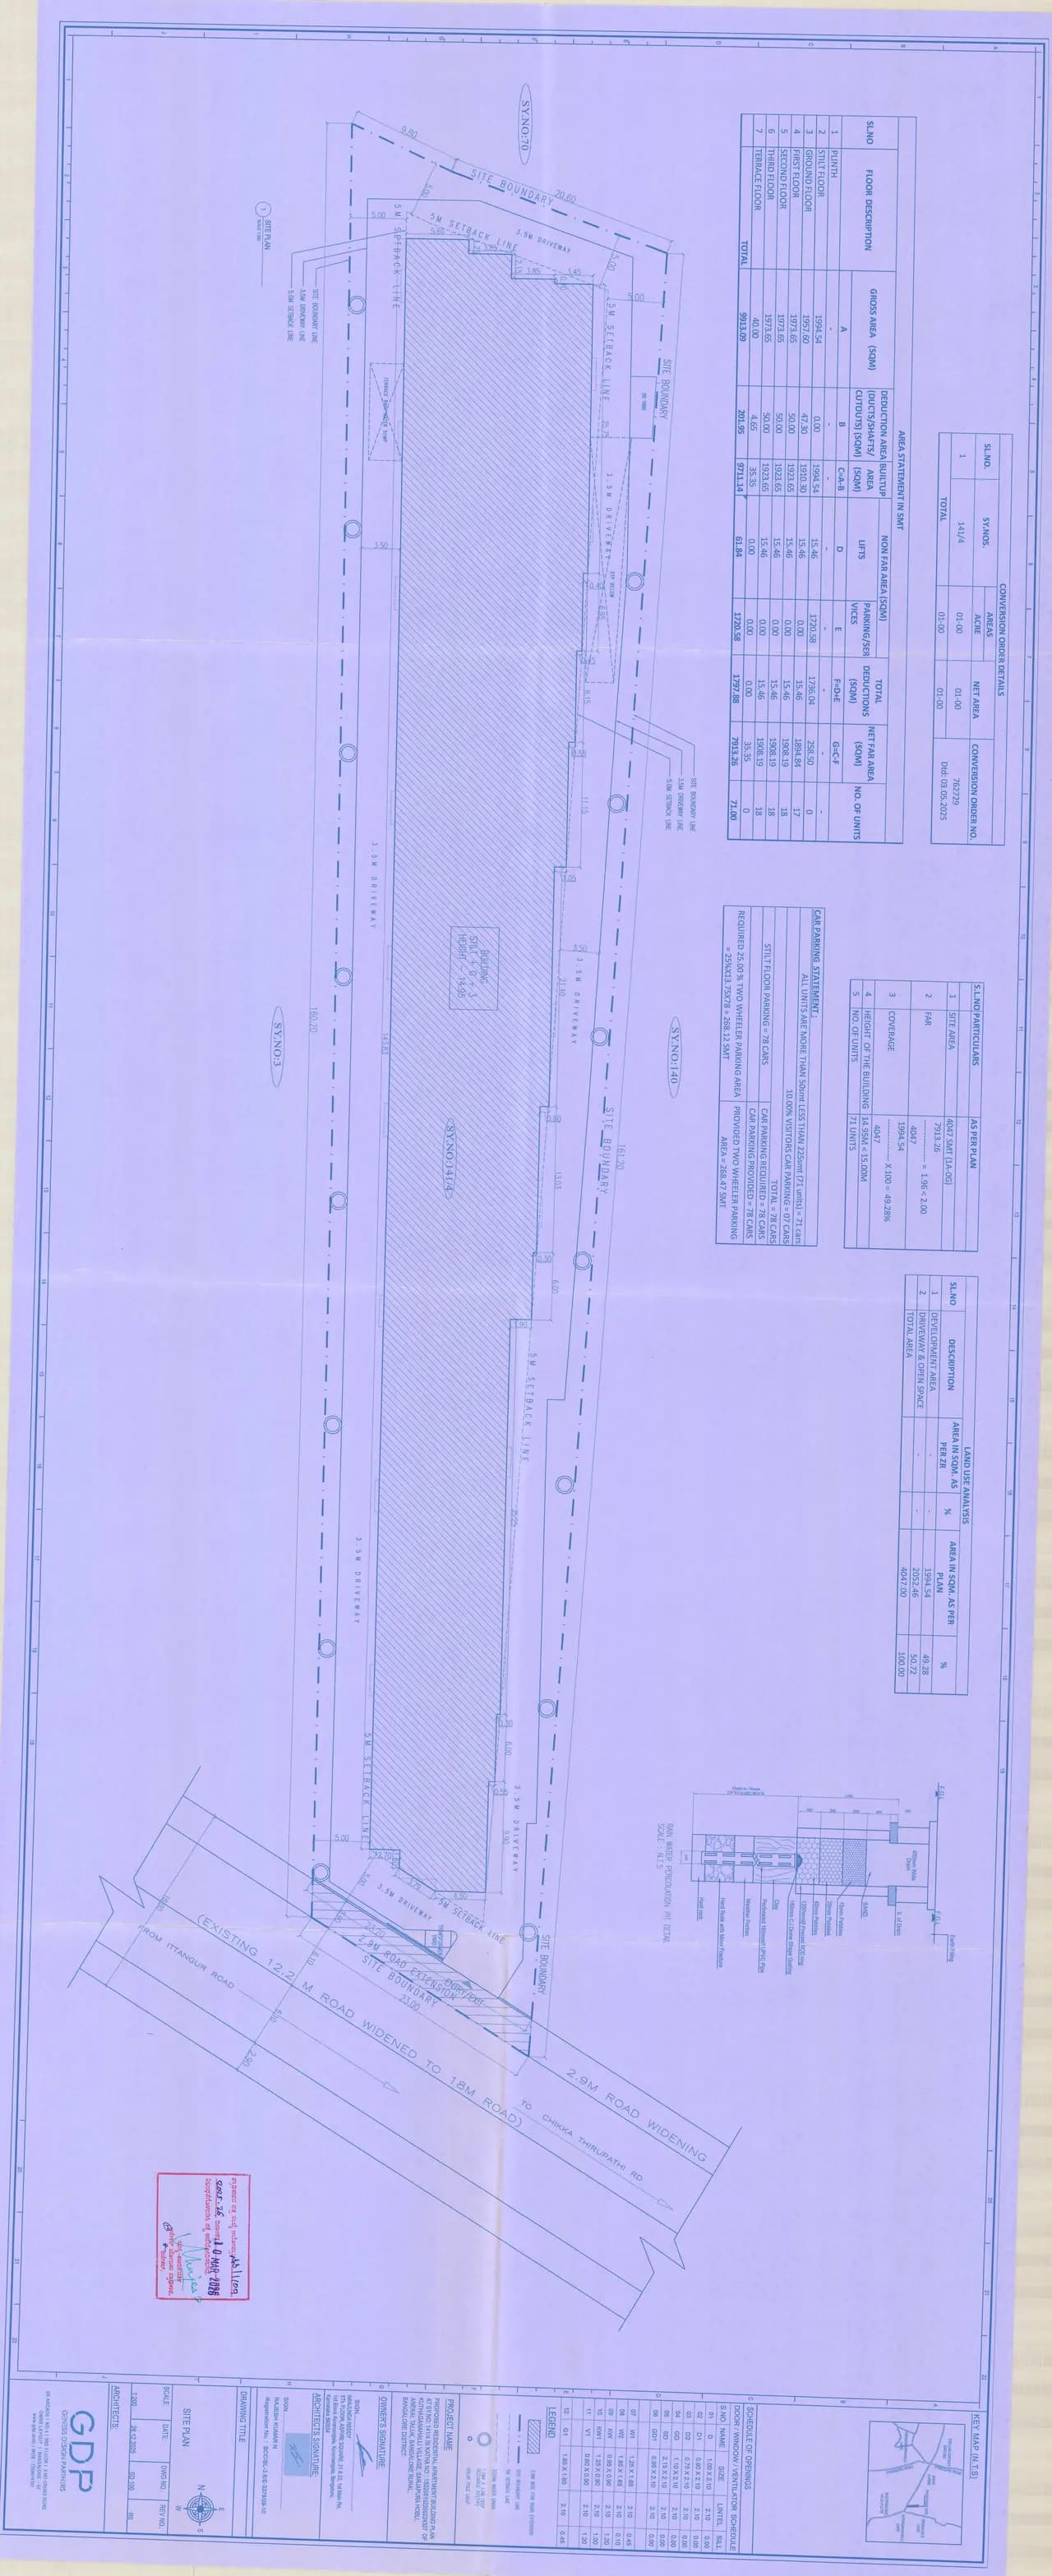
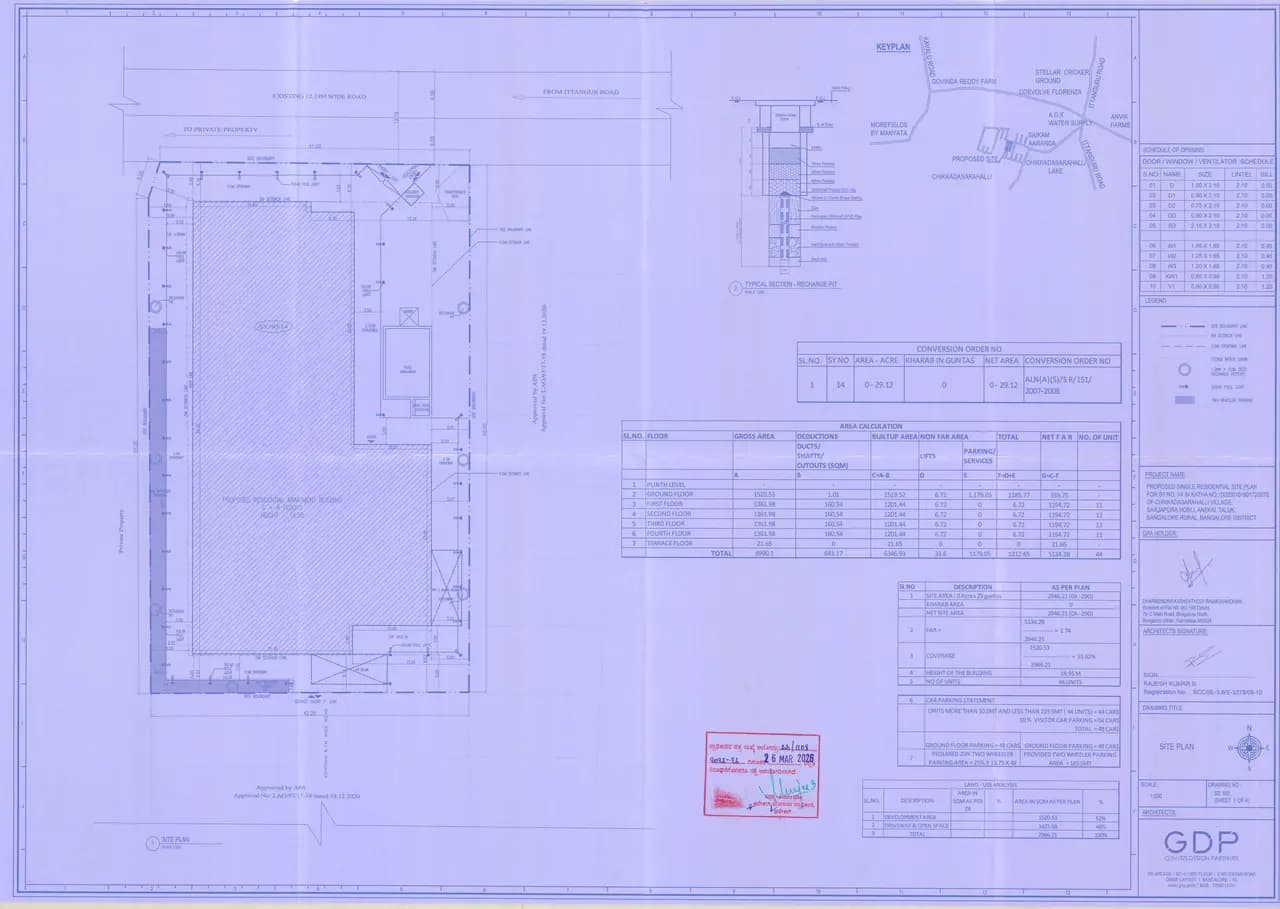
K-RERA tower records list 156 parking spaces for Block A and 150 for Block Bthe plan record lists 36 open and 36 covered spaces. Water from the local authority, with a sewage treatment plant and rain water harvesting
Amberstone Vectra is a residential apartment project by AMBERSTONE VENTURES, a partnership firm, on Sarjapur Road near Chambenahalli.
K-RERA registered it on 23 July 2026 under PRM/KA/RERA/1251/308/PR/230726/008835 and lists 306 homes in two blocks: 156 in Block A and 150 in Block B. The registration covers 102 two-bedroom and 204 three-bedroom homes.
About
AMBERSTONE VENTURES is the promoter named on the K-RERA registration. K-RERA describes it as a partnership firm.
The marketing and the portal listings use the Amberstone Properties name instead, and the K-RERA record for the neighbouring Ventara Residences (PRM/KA/RERA/1251/308/PR/051224/007269) names AMBERSTONE PROPERTIES as the promoter.
So the group appears under different legal names on different registrations. Confirm which entity signs your agreement.
The builder's own website (checked 11 October 2026) lists Amberstone Vectra under ongoing projects, with the location given as off Sarjapura main road, and says only "Apartments". It shows no price, size or possession date.
The same website says the group has been building since 2023 and counts 9 completed, 4 ongoing and 5 upcoming projects. Housiey credits the developer with 16 years of experience and 20 projects. We have not verified either claim.
Search mixes up the two names. Google India autocomplete for "amberstone vectra" mostly returns "amberstone ventara", the sister project on the same road.
Ventara Residences is a 456-home project with 3, 3.5 and 4 BHK homes and a 30 November 2030 possession date in our records, and it is a separate registration. Vectra has 306 homes in 2 and 3 BHK.
The K-RERA inventory table shows balconies for both configurations and no open terrace area for either (the open terrace area is zero in both rows). We found no private terraces or landscaped amenity deck in the K-RERA record or on the builder's website.
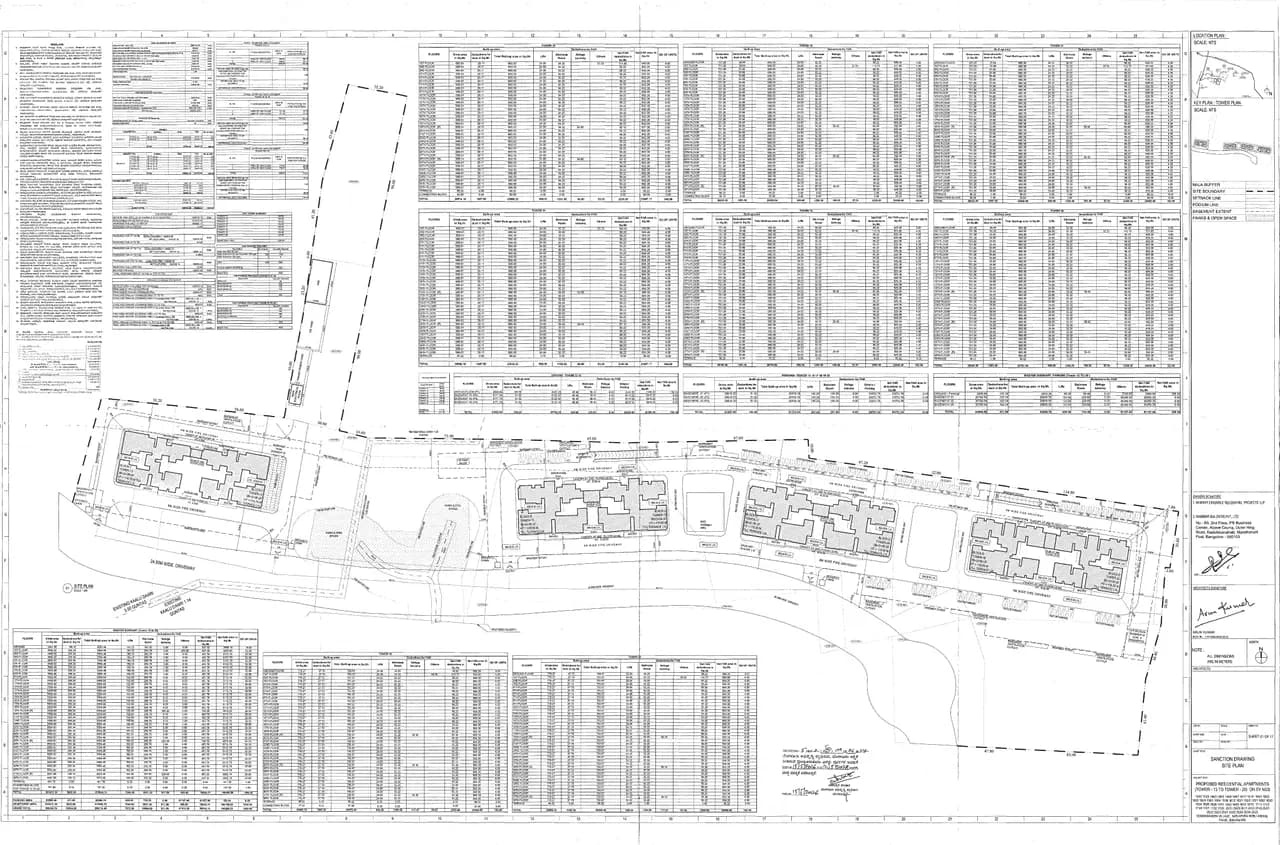
Master Plan
Floor Plans
Location
Location Preview
AMBERSTONE VECTRA
Anekal, Bengaluru Urban, Bengaluru
Inline map with our map and Google Maps actions
Choose our map or Google Maps.
Open our map for the project point, or use Google Maps for directions and exact routing.
The site is off Sarjapur Road, near Chambenahalli, which Propnewz describes as an interior pocket off the Varthur to Sarjapur stretch. It is about 4.4 km by road from Dommasandra Circle.
The nearest metro station we checked is Whitefield (Kadugodi) on Namma Metro, 15.4 km by road. Our neighbourhood data (Ola Maps, 29 September 2026) returned no metro station within its search area.
Amenities
The K-RERA record lists a club house of 14,854 sq ft, a swimming pool of 6,889 sq ft, parks of 16,953 sq ft, outdoor sports facilities of 14,510 sq ft and a gym of 797 sq ft.
It also lists a community hall, indoor sports facilities, CCTV surveillance, power backup and air conditioning as applicable. It marks smart home automation and piped gas as not applicable. The areas are declared figures.
Pricing
Cost Sheet
The builder has not published a cost sheet. The builder's ongoing-projects page (checked 11 October 2026) lists Amberstone Vectra with no price, and the K-RERA record has no sale rates.
BestProp estimate, 13 October 2026: about ₹8,700 to ₹10,500 per sq ft of saleable area, which gives about ₹0.79 to ₹0.95 crore for a 2 BHK and about ₹1.07 to ₹1.29 crore for a 3 BHK.
Pros & Cons
Pros and watchouts
+Strengths4
K-RERA registration is in place (PRM/KA/RERA/1251/308/PR/230726/008835), with an approved plan number from Anekal Planning Authority.
The registration covers two configurations: 102 two-bedroom and 204 three-bedroom homes.
K-RERA lists a 14,854 sq ft club house and a 6,889 sq ft swimming pool.
The site is about 4.1 km by road from Oakridge International School and Spandana Heart Super Speciality Hospital.
!Watch-outs4
Possession is 31 July 2032, more than five years from now.
FAQ
1
Where is Amberstone Vectra located?
It is off Sarjapur Road near Chambenahalli, in Anekal taluk, Bengaluru Urban, pin code 562125. The project is next to Amberstone Ventara.
The K-RERA record gives a total project cost of ₹295 crore, of which land is ₹18.82 crore, as declared by the promoter. They are cost declarations for the registration. The record carries no home prices.
Source evidence
Master-plan element
Verified detail
Spatial reading
Total land area
164,096 sq ft (our project record; the K-RERA area table is blank)
Square Yards lists 3.76 acres, Housiey about 4 acres
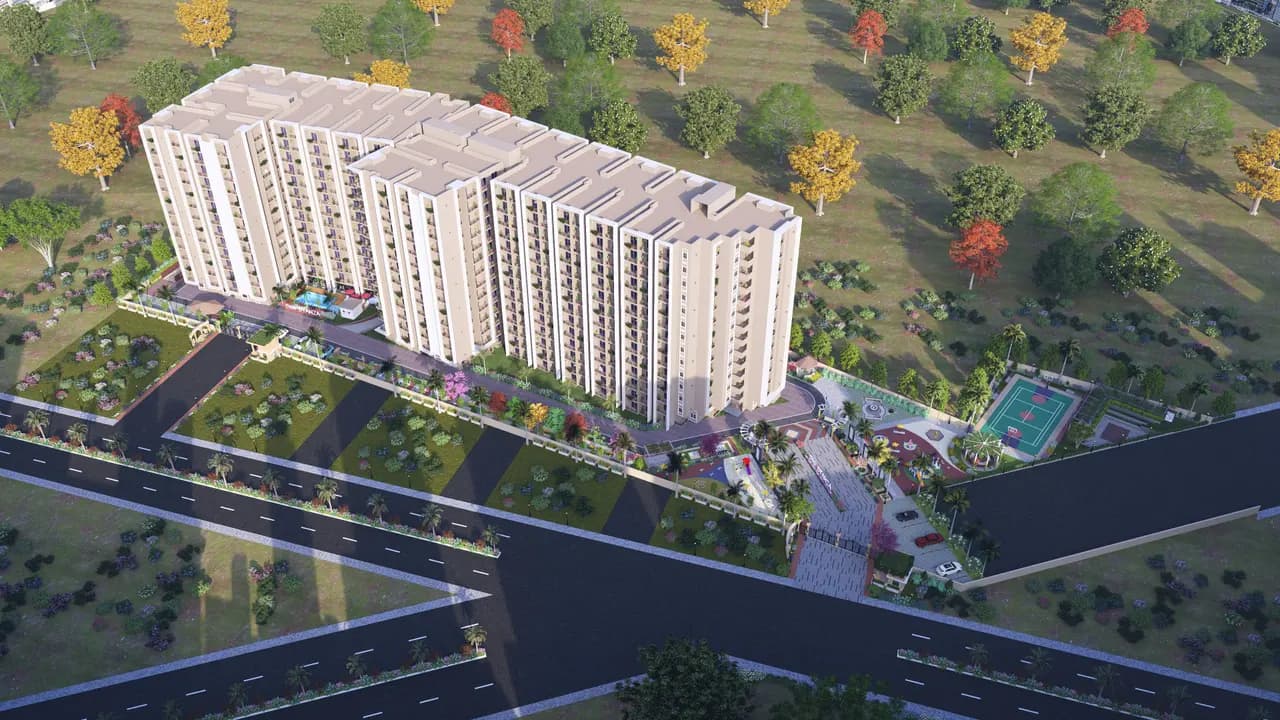
Tower arrangement
2 blocks: Block A (156 homes), Block B (150 homes)
Square Yards says six blocks in its master-plan text; K-RERA lists two
Vertical scale
Block A 26 floors, Block B 25 floors, 2 basements each
Housiey writes 2B+G+25
Outdoor planning concept
K-RERA lists parks at 16,953 sq ft and outdoor sports facilities at 14,510 sq ft
Declared areas only
Private outdoor feature
Balconies; no open terrace area in K-RERA
Averages of about 150 sq ft (2 BHK) and 223 sq ft (3 BHK) per home
Master Plan Summary
Two blocks stand on a site recorded at 164,096 sq ft, which gives a density of about 81 homes per acre (306 homes on about 3.77 acres). Block A has 156 homes on 26 floors and Block B has 150 homes on 25 floors. Both have two basement levels.
Before you book — verify from the approved plan
Land Area164,096 sq ft (about 3.77 acres) in our project record; Square Yards lists 3.76 acres and Housiey about 4 acres
Tower Details2 blocks; Block A 26 floors and 156 homes, Block B 25 floors and 150 homes; 306 homes in total
Open SpaceK-RERA lists parks at 16,953 sq ft, outdoor sports facilities at 14,510 sq ft and indoor sports facilities at 2,917 sq ft
Landscape FeaturesK-RERA lists parks and tree planting among external works; the builder has not published a landscape plan
2 BHK
Area
About 725 sq ft carpet on average (K – RERA); about 150 sq ft balcony on average
Notes: 102 homes. Housiey lists 726 sq ft carpet and 1,139 sq ft built-up. Square Yards lists 1,025 sq ft.
3 BHK
Area
About 981 sq ft carpet on average (K – RERA); about 223 sq ft balcony on average
Notes: 204 homes. Housiey lists 1,059 sq ft carpet and 1,673 sq ft built-up. Square Yards lists 1,395 sq ft.
More location detail
Propnewz notes that the Red Line Phase 3A is under construction, with commissioning expected in phases through 2031 to 2033 (checked 11 October 2026).
Road distances from the map pin (OpenStreetMap routing, checked 11 October 2026):
Pedestrian Pathway
Project Amenities
Buyer Value: Daily walking and pet use
Verify Before Booking: Location on the site plan and handover phase
Pet Corner
Project Amenities
Buyer Value: Daily walking and pet use
Verify Before Booking: Location on the site plan and handover phase
Sand Court
Recreation
Buyer Value: Court games
Verify Before Booking: Surface, lighting and booking rules
Informal Seating with Co-working Space
Project Amenities
Buyer Value: Shared work and sitting areas
Verify Before Booking: Opening hours and whether they cost extra
Viewing Deck
Project Amenities
Buyer Value: Shared work and sitting areas
Verify Before Booking: Opening hours and whether they cost extra
Skate Park
Family
Buyer Value: Activity zones for older children
Verify Before Booking: Safety rules and age limits
Mini Soccer/Box Cricket
Recreation
Buyer Value: Team sports
Verify Before Booking: Court size and noise controls
Pickle Ball Court
Recreation
Buyer Value: Court games
Verify Before Booking: Surface, lighting and booking rules
Outdoor Gym
Fitness
Buyer Value: Exercise outdoors
Verify Before Booking: Equipment list and upkeep
Trampoline Park
Family
Buyer Value: Activity zones for older children
Verify Before Booking: Safety rules and age limits
Basketball Practice Hoop
Recreation
Buyer Value: Team sports
Verify Before Booking: Court size and noise controls
Children's Play Area
Family
Buyer Value: Play space for young children
Verify Before Booking: Fall protection and shade
Play Lawn
Family
Buyer Value: Play space for young children
Verify Before Booking: Fall protection and shade
Swimming Pool
Water
Buyer Value: Swimming for adults and children
Verify Before Booking: Operating hours and lifeguard cover
Kids' Pool
Water
Buyer Value: Swimming for adults and children
Verify Before Booking: Operating hours and lifeguard cover
Party Lawn. K-RERA lists a 14,854 sq ft club house
Party Lawn
Social
Buyer Value: Space for gatherings
Verify Before Booking: Booking rules and fees
We reached it from the portal rates for this project (about ₹9,200 to ₹10,200 per sq ft), the neighbouring Ventara Residences at about ₹9,500 per sq ft and a Chambenahalli average of about ₹9,400 per sq ft on Square Yards.
We assumed saleable area is 1.25 times the K-RERA average carpet area, about 906 sq ft for a 2 BHK and about 1,226 sq ft for a 3 BHK. The portals list larger sizes, so their totals run higher. Confidence is medium, and the real quote will differ.
Price by configuration
Cost Component
Amount / Basis
Notes
Base rate per sqft
BestProp estimate, 13 October 2026: about ₹8,700 to ₹10,500 per sq ft, of saleable area. The builder has not published a cost sheet, so the real quote will differ
Square Yards lists ₹9,817 per sq ft and its price-trend panel ₹6,700 per sq ft (checked 11 October 2026)
Total price, 2 BHK
BestProp estimate, 13 October 2026: about ₹0.79 to ₹0.95 crore, before GST and other charges
Portals: ₹1.05 crore , ₹1.10 crore
Total price, 3 BHK
BestProp estimate, 13 October 2026: about ₹1.07 to ₹1.29 crore, before GST and other charges
Portals: ₹1.31 crore , ₹1.44 crore
Maintenance
Not published by the builder
Housiey: ₹5,700 a month (2 BHK), ₹8,400 a month (3 BHK)
Other charges
Not published by the builder
Ask for GST, registration, floor rise, parking, corpus and clubhouse items in writing
More pricing guidance
Portals do quote figures, and they disagree. Square Yards (checked 11 October 2026) lists ₹1.05 crore for a 2 BHK of 1,025 sq ft and ₹1.31 crore for a 3 BHK of 1,395 sq ft, plus charges, at ₹9,817 per sq ft.
Its own price-trend panel shows an average of ₹6,700 per sq ft for the project. Housiey (checked 11 October 2026) lists ₹1.10 crore for a 2 BHK and ₹1.44 crore for a 3 BHK, described as all-inclusive, with a minimum down payment of ₹11 lakh.
Propnewz (August 2026 review, checked 11 October 2026) puts the 2 BHK at about ₹1.05 crore and the 3 BHK at about ₹1.30 crore, with an indicative top of ₹1.60 crore, and notes GST, floor rise, car parking, a clubhouse contribution, corpus and registration come on top.
Housiey lists monthly maintenance of ₹5,700 for a 2 BHK and ₹8,400 for a 3 BHK.
The builder has not published a cost sheet, so the price is a BestProp estimate of about ₹8,700 to ₹10,500 per sq ft, and portal prices differ by up to about ₹13 lakh for a 3 BHK.
No metro station was returned within our neighbourhood search; the nearest one we checked is 15.4 km by road.
Housiey reports a December 2029 target and a July 2032 RERA date on the same page, and other portals report different sizes.
2
What is the Amberstone Vectra price?
BestProp estimate, 13 October 2026: about ₹8,700 to ₹10,500 per sq ft (about ₹0.79 to ₹0.95 crore for a 2 BHK and ₹1.07 to ₹1.29 crore for a 3 BHK, taking saleable area as 1.25 times K-RERA carpet area). The builder has not published a cost sheet, and the real quote will differ. Square Yards lists ₹1.05 crore to ₹1.31 crore plus charges and Housiey lists ₹1.10 crore to ₹1.44 crore all-inclusive (both checked 11 October 2026).
3
What is the Amberstone Vectra RERA number?
PRM/KA/RERA/1251/308/PR/230726/008835, registered on 23 July 2026 with AMBERSTONE VENTURES as the promoter.
4
What is the Amberstone Vectra possession date?
K-RERA records 31 July 2032. Housiey also shows a target of December 2029 on one section of its page, which does not match its own 2032 figure.
5
What are the Amberstone Vectra floor plan sizes?
The builder has not published floor plans. K-RERA averages are about 725 sq ft carpet for a 2 BHK and about 981 sq ft for a 3 BHK. Portals list larger figures that include other area measures.
6
Is it Amberstone Vectra or Amberstone Ventara?
They are two projects. Vectra has 306 homes in two towers and Ventara Residences has 456 homes. Google India autocomplete for "amberstone vectra" mostly returns "amberstone ventara".
7
How many units and towers does Amberstone Vectra have?
K-RERA lists 306 homes in two blocks, 156 in Block A and 150 in Block B. Square Yards mentions six blocks in its master-plan text.
8
Does Amberstone Vectra have 2.5 BHK homes?
Housiey lists a 2.5 BHK. The K-RERA inventory table shows only 2 BHK and 3 BHK, and so does our approved fact set.
9
Are there reviews of Amberstone Vectra?
We have not found owner reviews, and the K-RERA possession date is in 2032. Propnewz published a review of the project in August 2026 that flags the long possession runway and conflicting specifications.
10
How far is Amberstone Vectra from Sarjapur Road and the airport?
Housiey lists Sarjapur Road at 2.3 km, and Propnewz says 2 to 3 km off the carriageway. The airport is about 49.8 km by road from the map pin.
11
Has the builder had RERA complaints?
In our Karnataka RERA data (data last updated 28 August 2026), no complaints are on record under AMBERSTONE VENTURES or the group's AMBERSTONE PROPERTIES registrations. This is not a check of court cases.
Sustainability Features
K-RERA marks rain water harvesting and a sewage treatment plant as applicable. It marks energy management and renewable energy as not applicable
Infrastructure HighlightsK-RERA marks water supply, sewage and drainage, storm water drains, an electricity transformer and substation, solid waste management, fire safety, street lighting and internal roads and footpaths as applicable
Parking StrategyK-RERA tower records list 156 parking spaces for Block A and 150 for Block B with two basement levels in each block; the plan record lists 36 open and 36 covered spaces
Buyer CheckAsk for the sanctioned plan APA/CC/203/2026-27 and confirm the parking count in writing, because the two K-RERA records differ
 Raaghav Valekar18 min read