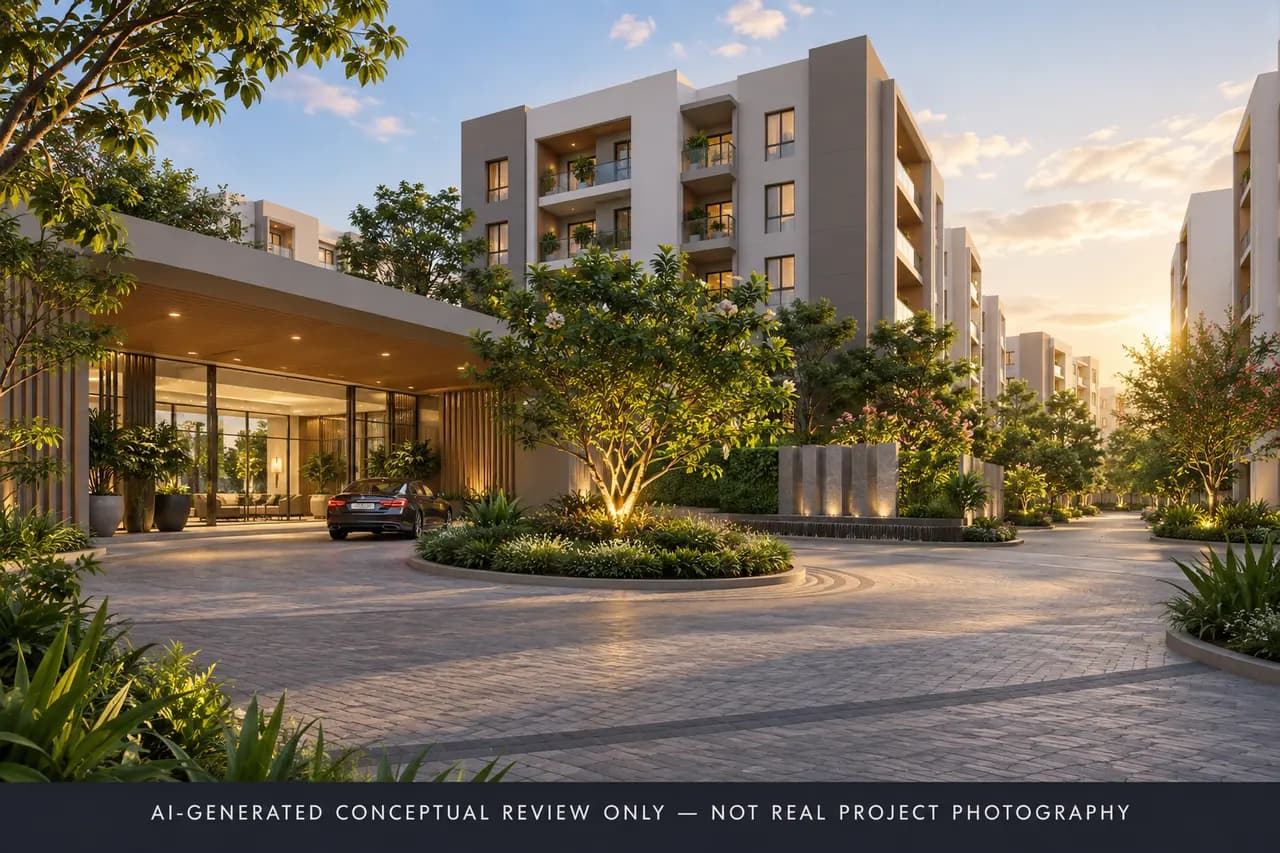
Bhartiya Garden Estate Phase-2 Sadahalli, Nikoo Homes 7
In brief
Bhartiya Garden Estate Phase-2 is a 607-home project in Sadahalli, North Bengaluru, with three 22-floor towers and RERA possession on 28 February 2031.
- Project statusOngoing
- Total units607 units
- Registered on6 Sept 2025
Facts verified  Raaghav Valekar20 min read
Key takeaways
- Bhartiya Garden Estate Phase-2, also sold as Nikoo Homes 7, has 607 homes in Sadahalli, North Bengaluru: three towers of 22 floors with 543 homes and five low-rise blocks with 64. Our approved figures give sizes from 464 to 2,400 sq ft.
- BestProp estimates about ₹11,000 to ₹12,500 per sq ft (18 October 2026, medium confidence), while Bhartiya Urban's website shows prices from ₹67 lakh across the whole township and no cost sheet.
- Karnataka RERA gives possession on 28 February 2031, and the builder's website says 2029. No metro station near the site is open yet.
Project at a glance
City
Bengaluru
Project type
Residential/Group Housing
Project approved by
BIAAPA - Bangalore Airport Area Planning Authority (plan BIAAPA/TP/CC/219/2025-26 in the RERA record)
Total Land Area
29 acres (about 12.6 lakh sq ft) for the Garden Estate township in our approved figuresthe builder's website says 29.33 acresthe share held by Phase 2 is not stated
Address
Navarathna Agrahara, Sadahalli, Bengaluru North
No of Floors
2B + G + 22 floors
No of Towers/Blocks
3 towers of 22 floors and 5 low-rise blocks of 1 to 3 floors (RERA)the township has 10 towers
Nearest landmark
Sadahalli, near Devanahalli
Expected Launch Date
6 September 2025
Developer Track Record
Five Karnataka RERA registrations in our data (August 2025 to May 2026), none with a recorded extension26 RERA complaints listed against the developer, 3 of them on this phase (28 August 2026)
Possession Date
28 February 2031 (Karnataka RERA)the builder's website says 2029
Amenities
Club House, Parks, Swimming Pool, Gym, Indoor Sports facility, Outdoor Sports facility, Community Hall, Electricity, Power Backup, Water and Sanitation, CCTV Surveillance, Air Conditioning, Smart Home Automation
Parking / Utilities
694 spaces by the RERA tower rows, 204 (102 open and 102 covered) by the RERA plan sectionborewell waterState Bank of India listed for project bank details
BestProp estimate per sq ft (not a builder rate)
About ₹11,000 to ₹12,500 per sq ft of built-up area, 18 October 2026, medium confidenceBhartiya Urban's website gives starting prices and no rate per sq ft