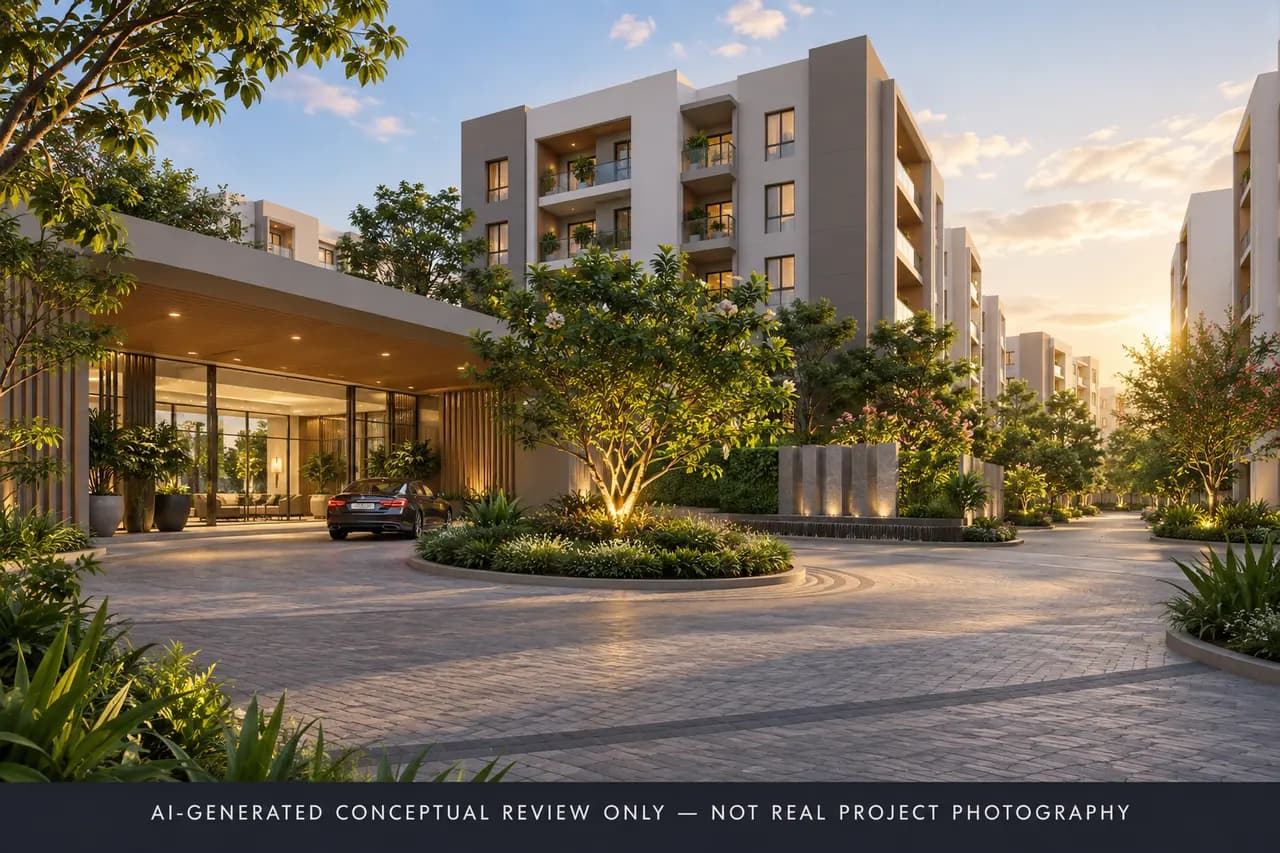
NVT Whispering Hues in Sarjapur Road: 4 BHK Villas, Price
In brief
NVT Whispering Hues in Sarjapur Road: 62 villas of 4 BHK at 3,750 to 4,432 sq ft, BestProp price estimate ₹4.1 to ₹6.2 crore and possession 31 August 2031.
Developer: NVT Quality Lifestyle
Towers8 Blocks
Registered on12 Oct 2026
Facts verified ·Raaghav Valekar·18 min read
Key takeaways
NVT Whispering Hues is a gated villa project on Sarjapur Road, Bengaluru Urban, with 62 four-bedroom villas in 8 blocks on 7 Acres 16 Guntas.
Buyers choose between the Bluebell villa (50 villas, 4,432 sq ft built-up) and the Carnation villa (12 villas, 3,750 sq ft built-up). Neither the developer nor K-RERA has published a price.
BestProp estimates ₹4.1 to ₹5.3 crore for a Carnation villa and ₹4.9 to ₹6.2 crore for a Bluebell villa (23 October 2026); this is our estimate, not a developer or RERA figure. The registered possession date is 31 August 2031.
Project at a glance
City
Bangalore
Project type
Villas
Project Status
New Project Launch
Project approved by
BDA (Bangalore Development Authority), plan BDA/TPM/DLP-112/4246/2025-26 approved on 05 March 2026
Total Land Area
7 Acres 16 Guntas
Address
Sarjapur Road, Bengaluru Urban
Total Units
62 villas
No of Floors
Ground + 2 Floors
Nearest Landmark
Global Indian International School (about 4 minutes)
Greenwood High School, Sarjapura (about 5 minutes)
Eye Foundation Eye Hospital, Whitefield (about 10 minutes)
Confident Square Mall (about 12 minutes)
Apollo Hospital, Sarjapur Road (about 12 minutes)
Wipro Sarjapur (about 14 minutes)
Forum The Prestige City (about 16 minutes)
Expected Launch Date
01 October 2026
Developer Track Record
NVT Quality Lifestyle's own site says it is part of the NVT Group, established in 1995, and lists Stopping by the Woods in Budigere as a completed project and Under the Open Sky, Symphony of Orchards, A Wonderful World, Oikos and Whispering Hues as ongoing (the developer's own statements, not checked by BestProp). The K-RERA record shows no earlier project for the promoter, NVT Quality Lifestyle Ventures LLP.
Possession Date
31 August 2031
Amenities
Arrival Plaza, Entry Gateway with Security Kiosk, Water Feature, Clubhouse (The Whispering Club), Reception, Multi-purpose Hall, Co-working Area, Indoor Games, Table Tennis, Badminton Court, Gym, Squash Court, Activity Room, Landscaped Terrace, Swimming Pool, Walkway, Community Lawn, Pavilion, Gazebo, Amphitheatre, Seating Niches, Palm Swing Court, Outdoor Gym, Yoga Deck (+17 more)
Parking / Utilities
124 covered and 13 open parking spaces, two covered car parks per villaborewell water source100 KLD sewage treatment plant
Location Context
The project has a map anchor at 12.908706, 77.752212, with the locality identified as Sarjapur Road, Bengaluru Urban.
NVT Whispering Hues is a new villa project by NVT Quality Lifestyle on Sarjapur Road, Bengaluru Urban. It has 62 villas on 7 Acres 16 Guntas, in 8 blocks of Ground + 2 Floors. K-RERA registered it on 12 October 2026, so the record is days old.
About
NVT Quality Lifestyle is the developer of NVT Whispering Hues. The RERA promoter is NVT Quality Lifestyle Ventures LLP, which has no earlier project on the K-RERA record, so the group's wider record cannot be checked on this registration.
The developer's site describes the NVT Group as established in 1995.
The BDA development plan shows Phase I and Phase II, and the official master plan shows a Future Development parcel east of Blocks G and H, but K-RERA registers all 62 villas, Blocks A to H, as one project. This page covers the 62 registered villas.
The RERA number is PRM/KA/RERA/1251/308/PR/121026/009009, approved on 12 October 2026. K-RERA gives a start date of 1 October 2026 and a proposed completion date of 31 August 2031. That is a registered timeline, not a guarantee.
K-RERA's Quarterly Updates tab for this project held no progress entry when BestProp checked on 23 October 2026, 11 days after approval, so there is no reported construction progress yet.
K-RERA also lists no complaints against the project or the promoter, and the promoter's affidavit on the record states that the land has no litigation.
### BestProp Price Estimate
The developer's page, K-RERA and the official floor plan sheet all leave out a price, so BestProp prepared an estimate on 23 October 2026. It is our figure, not a developer or RERA figure.
Master Plan
Floor Plans
Location
Location Preview
NVT Whispering Hues
Sarjapur Road, Bengaluru Urban, Bengaluru
Inline map with our map and Google Maps actions
Choose our map or Google Maps.
Open our map for the project point, or use Google Maps for directions and exact routing.
NVT Whispering Hues is on Sarjapur Road, Bengaluru Urban; the full address is in the table above. The developer describes the location as off Whitefield-Sarjapur Road. The K-RERA map anchor is at 12.908706, 77.752212.
The map embedded on the developer's page is centred about 0.9 km south-west of that point, according to BestProp's earlier source check, so confirm the approach on a map before you visit.
Amenities
NVT Whispering Hues lists arrival features, clubhouse spaces, indoor recreation, landscaped areas, wellness facilities and children's play spaces. A selection is below.
Pricing
Cost Sheet
The developer has not published a price for NVT Whispering Hues, and neither the K-RERA record nor the official floor plan sheet carries one. The BestProp estimate below is our own figure, dated 23 October 2026, and is not a developer or RERA figure.
Price by configuration
Cost Component
Pros & Cons
Pros and watchouts
+Strengths4
NVT Whispering Hues has 62 villas on 7 Acres 16 Guntas, a villa-only community of defined scale.
Each villa has two covered car parks, and the developer's page lists balconies in every bedroom and backyards for the project.
The amenity mix includes a clubhouse, swimming pool, sports courts, community lawns, an amphitheatre, play areas and tree parks.
The BDA plan is approved and K-RERA lists no complaints against the project.
!Watch-outs4
FAQ
1
Where is NVT Whispering Hues?
The project is on Sarjapur Road in Bengaluru Urban, and the developer describes it as off Whitefield-Sarjapur Road. The full address is in the Quick Overview table. Drive the approach roads at the times you expect to travel, to your workplace, schools, healthcare and daily shopping.
We applied ₹11,000 to ₹14,000 per sq ft of built-up area.
The villa listings on Roof and Floor's Off Sarjapur Road page (viewed 23 October 2026; two of the nine are in Electronic City) range from ₹1.9 to ₹10.6 crore for 4 and 5 BHK villas of very different sizes.
Seven of the nine work out between about ₹6,300 and ₹12,300 per sq ft on the larger listed size, so they bracket the rate and do not fix it.
The closest comparison is NVT Symphony of Orchards from the same developer, listed at ₹4.55 crore for 4 BHK villas of 2,931 to 4,096 sq ft, which is at least about ₹11,100 per sq ft.
Our band sits at or above most of these listings and below the Square Yards figure. Square Yards lists NVT Whispering Hues itself at ₹5.96 crore for 3,750 sq ft and ₹6.80 crore for 4,432 sq ft, about ₹15,600 per sq ft.
That listing is undated and from a single portal, so we treated it as one input and not as a price, and it sits above our band. Our band is a judgement between the two sets of figures.
It gives about ₹4.1 to ₹5.3 crore for a 3,750 sq ft Carnation villa and ₹4.9 to ₹6.2 crore for a 4,432 sq ft Bluebell villa.
Confidence is low. No source is a developer cost sheet, and the listings are asking prices, not transactions. The estimate leaves out GST, stamp duty, registration, parking, clubhouse and maintenance deposits, floor-related charges and any launch offer.
The real quote will differ by villa, block and launch terms and may fall outside this range.
For scale, the total project cost certified to K-RERA is ₹166.6 crore (₹51.8 crore for land and ₹114.8 crore for construction and other costs); that is a cost to the promoter, not a sale price.
Source evidence
Master-plan element
Detail
What it means for a buyer
Overall land parcel
7 Acres 16 Guntas
The land is large enough to plan villa rows and shared spaces as one community.
Built form
8 Blocks (A to H) holding 13, 11, 4, 2, 13, 13, 4 and 2 villas
The layout is block-based and low-rise. Read the exact placement and spacing of each block from the approved plan.
Vertical profile
Ground + 2 Floors
K-RERA records three slabs of super structure and a height of 10.85 m per block.
Shared landscape
Central community lawns, amphitheatre, play areas and tree parks
These spaces form the open-space framework around the villa rows.
Parking and utilities
124 covered and 13 open parking spaces; borewell water source; 100 KLD sewage treatment plant
K-RERA's block schedule lists two parking spaces for each villa. Check where visitor and open spaces sit on the plan.
Master Plan Summary
NVT Whispering Hues is a low-rise villa community on 7 Acres 16 Guntas. The site is organized around villa rows, shared landscape and community spaces, so the master plan matters more for arrival, internal movement and open areas than for a tower footprint.
The available facts do not give dimensions, a planting schedule, walking-loop length or the distance from any villa to a given facility.
More master plan detail
If you are comparing 4 BHK villas on Sarjapur Road, check how your plot's private access meets the common open areas. Read the floor plan alongside the site plan to see villa entry, parking, backyard orientation and shared circulation together.
The approved layout reference is BDA (Bangalore Development Authority), plan BDA/TPM/DLP-112/4246/2025-26 approved on 05 March 2026.
4 BHK Bluebell Villa
Area
32 ft x 74 ft plot; 2,368 sq.ft. land; 4,432 sq.ft. built – up; 2,939 sq ft carpet area
Configuration description
Typical Buyer Fit: Buyers who want the larger of the two four-bedroom formats, with more plot and built-up space Notes: 50 villas in Blocks A, B, E and F. BestProp estimate, 23 October 2026: about ₹4.9 to ₹6.2 crore; the developer has published no price
4 BHK Carnation Villa
Area
32 ft x 66 ft plot; 2,112 sq.ft. land; 3,750 sq.ft. built – up; 2,526 sq ft carpet area
Configuration description
Typical Buyer Fit: Buyers who want a four-bedroom villa on a smaller plot with less built-up space Notes: 12 villas in Blocks C, D, G and H. BestProp estimate, 23 October 2026: about ₹4.1 to ₹5.3 crore; the developer has published no price
More location detail
NVT Whispering Hues lists these travel times in the developer's floor plan and master plan sheet: Global Indian International School about 4 minutes, Greenwood High School, Sarjapura about 5 minutes, Eye Foundation Eye Hospital, Whitefield about 10 minutes, Confident Square Mall and Apollo Hospital, Sarjapur Road about 12 minutes each, Wipro Sarjapur about 14 minutes and Forum The Prestige City about 16 minutes.
These are the developer's figures; test them at peak hours.
The project details name no metro station or major road, so check the final approach, road condition and access from your own starting point.
Arrival Plaza
Project Amenities
Buyer Value: The first shared space residents and visitors meet.
Entry Gateway with Security Kiosk
Convenience
Buyer Value: Gives the community a controlled entry point.
Water Feature
Project Amenities
Buyer Value: Adds to the look of the shared landscape.
Clubhouse (The Whispering Club)
Lifestyle
Buyer Value: A shared indoor social hub for residents.
Reception
Project Amenities
Buyer Value: Supports clubhouse and visitor handling.
Multi-purpose Hall
Lifestyle
Buyer Value: Space for resident events.
Co-working Area
Project Amenities
Buyer Value: Useful for work-from-home residents.
Indoor Games
Recreation
Buyer Value: An all-weather activity option.
Table Tennis
Recreation
Buyer Value: Indoor recreation within the clubhouse.
Badminton Court
Recreation
Buyer Value: Active use for families and groups.
Gym
Fitness
Buyer Value: Supports a daily fitness routine.
Squash Court
Recreation
Buyer Value: A racquet option beyond badminton.
Activity Room
Landscaped Terrace
Swimming Pool
Walkway
Community Lawn
Pavilion
Gazebo
Amphitheatre
Seating Niches
Palm Swing Court
Outdoor Gym
Yoga Deck
Tree Parks
Birds' Park
Play Lawn
Kids' Play Area
Tot-Lot
Sand Pit
Game Deck
Cricket Pitch
Half Basketball Court
Tennis Court
Skating Rink
Visitor Parking
Community Hall
CCTV Surveillance
Power Backup
Rainwater Harvesting
Sewage Treatment Plant (100 KLD)
Amount / Basis
Notes
Base price
BestProp estimate: about ₹4.1 to ₹5.3 crore (Carnation) and ₹4.9 to ₹6.2 crore (Bluebell)
23 October 2026low confidencenot a developer or RERA figure
Base rate per sqft
BestProp estimate: ₹11,000 to ₹14,000 per sq ft of built-up area
A judgement between Roof and Floor listing prices and the Square Yards listingthe developer publishes no rate
Stamp duty, registration charges and GST are payable by the buyer at prevailing rates
See current cost sheet
Taxability and refundability follow the written quote
More pricing guidance
The BestProp price estimate for NVT Whispering Hues is about ₹4.1 to ₹5.3 crore for a 4 BHK Carnation villa (3,750 sq ft built-up) and about ₹4.9 to ₹6.2 crore for a 4 BHK Bluebell villa (4,432 sq ft built-up).
It rests on ₹11,000 to ₹14,000 per sq ft of built-up area. Square Yards lists the project at ₹5.96 to ₹6.80 crore, about ₹15,600 per sq ft; that is undated, from a single portal and above our band, so it is one input and not a price.
Confidence is low. The listings are asking prices and no source is a developer cost sheet. The real quote will differ by villa, block and launch terms, and may land outside this range.
Stamp duty, registration charges and GST are payable by the buyer at prevailing rates and sit on top of the base price.
A complete cost discussion should also settle whether other project-specific charges apply, such as parking, clubhouse, maintenance deposits or floor-related charges.
Ask for a written quotation for the exact villa that names the agreed consideration, inclusions, exclusions and payment schedule before you sign.
No developer price is published, so the BestProp estimate of about ₹4.1 to ₹6.2 crore may differ from the real quote.
Detailed floor-plan drawings are not in the project facts, which limits comparison of room layouts, circulation and storage.
The project details name no metro station or major road, so check daily access to schools, hospitals, retail and transport yourself.
The 31 August 2031 possession date is a registered timeline, and no progress update is filed yet.
2
What is the NVT Whispering Hues price?
The developer has not published a price and the K-RERA record has none. BestProp estimates about ₹4.1 to ₹5.3 crore for a Carnation villa and ₹4.9 to ₹6.2 crore for a Bluebell villa (23 October 2026), based on ₹11,000 to ₹14,000 per sq ft of built-up area. This is our estimate, not a developer or RERA figure, and Square Yards lists ₹5.96 to ₹6.80 crore without a date. Ask for a written cost sheet that separates the agreement value from stamp duty, registration charges, GST, parking, maintenance deposits and any clubhouse payments.
3
How should I evaluate the NVT Whispering Hues floor plan?
Compare the two villa formats by plot size, built-up area, circulation, natural light, private outdoor space and parking. Ask for the drawing for the exact villa on offer and match it to the agreement schedule. Check room proportions, staircase placement, storage, service areas and ventilation.
4
What is the possession date for NVT Whispering Hues?
The registered possession date is 31 August 2031. Treat it as a project timeline, not a guarantee. K-RERA showed no quarterly progress update on 23 October 2026, 11 days after approval. Compare the latest RERA record, approved plans, construction progress and the contract's possession clause, and confirm the date with the developer before you pay.
5
What should I check when comparing 4 BHK villas on Sarjapur Road?
Do not compare only built-up area. Look at plot size, carpet area, orientation, setbacks, parking, backyard use, specifications and the schedule of finishes. Match the villa type to the sanctioned plan and the agreement, and confirm exactly what is included.
6
Is the NVT Whispering Hues RERA registration clear?
K-RERA lists the project as approved under PRM/KA/RERA/1251/308/PR/121026/009009 on 12 October 2026, with NVT Quality Lifestyle Ventures LLP as promoter, 62 villas and no complaints. The K-RERA record shows no earlier project for the promoter. Match the number against the K-RERA record and your sale documents.
7
Which documents should I request before booking?
Ask for the agreement and cost sheet, the registration details, the sanctioned plan references, the approval documents, the specification and amenities schedule, the floor plan of your villa and the payment schedule. The BDA plan shows Phase I and Phase II, while K-RERA registers all 62 villas as one project, so ask which phase your villa belongs to. Keep the versions you reviewed at booking so you can compare later changes.
8
What should I check during a site visit?
Look at the actual approach, site boundaries, surrounding development, drainage, water arrangements, power infrastructure, construction progress and where the shared amenities sit. Compare what you see with the approved plan and the written specification, not with verbal assurances.
Exact internal road widths, setbacks, drainage routes, utility corridors and visitor-parking allocation are not in the project facts. Check them against the sanctioned plan.
Before you book — verify from the approved plan
Land Area7 Acres 16 Guntas
Tower Details8 Blocks (A to H); Ground + 2 Floors; 62 villas
Open SpaceCommunity lawns, play lawn, tree parks and an amphitheatre; setbacks and the driveway split appear on the sanctioned plan
Landscape FeaturesWalkway, pavilion, gazebo, seating niches, yoga deck and a birds' park; the layout of each appears on the latest site plan
Sustainability FeaturesRainwater harvesting and a 100 KLD sewage treatment plant are listed; energy-efficiency commitments are not stated
Infrastructure HighlightsBorewell water source, CCTV surveillance and power backup; internal roads, fire access and drainage appear on the approved master plan
Parking Strategy124 covered and 13 open spaces, two covered car parks per villa; visitor parking is listed, and its allocation appears in the layout documents
Buyer CheckCompare the brochure drawings with the RERA uploads to see which site-plan features are committed at handover
 Raaghav Valekar18 min read