Elegant Aura Jakkur: 801 to 1,737 sq ft Average Carpet
In brief
Elegant Aura Jakkur has 86 RERA-registered 2, 3 and 4 BHK flats in two four-floor blocks; RERA possession 30 June 2027; BestProp est. ₹9,800 to ₹11,800/sq ft.
Developer: Elegant Builders and Developers
Total units86 units
Registered on10 Jan 2025
Facts verified ·Raaghav Valekar·19 min read
Key takeaways
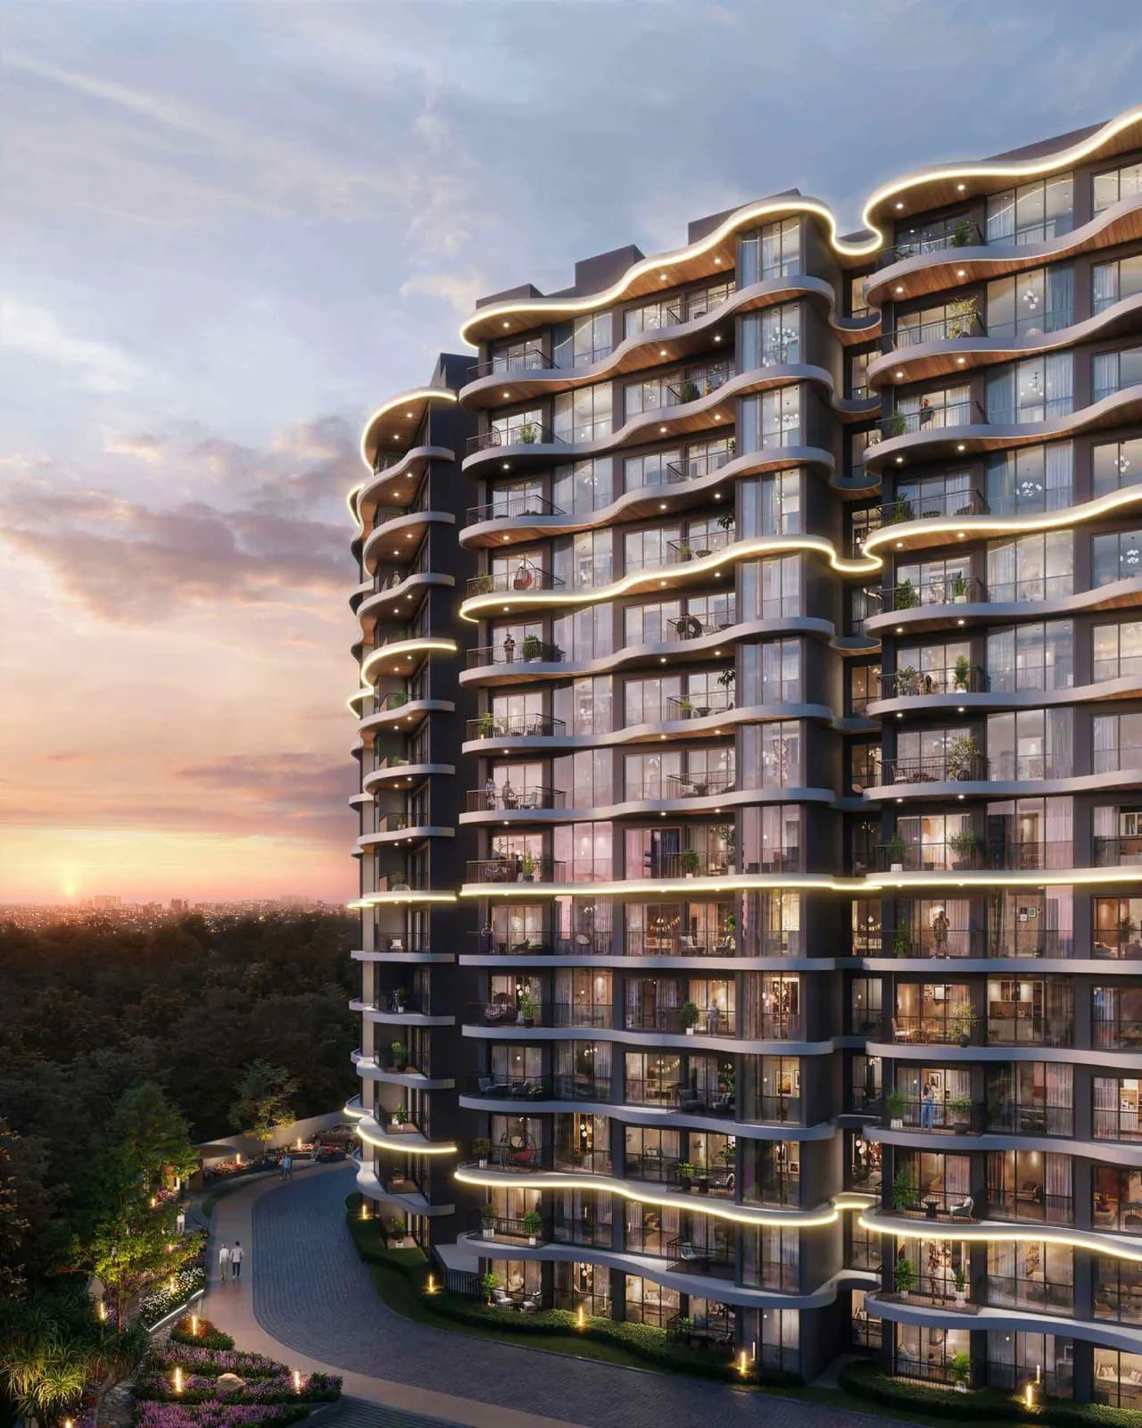
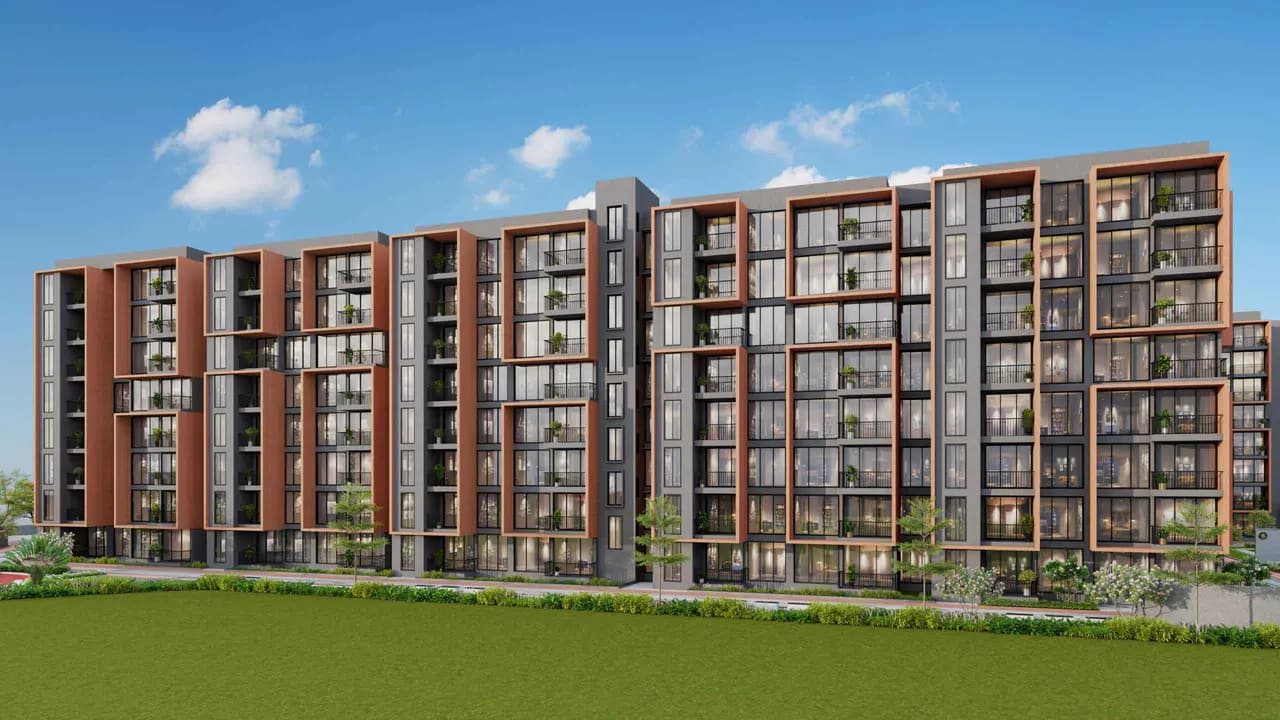
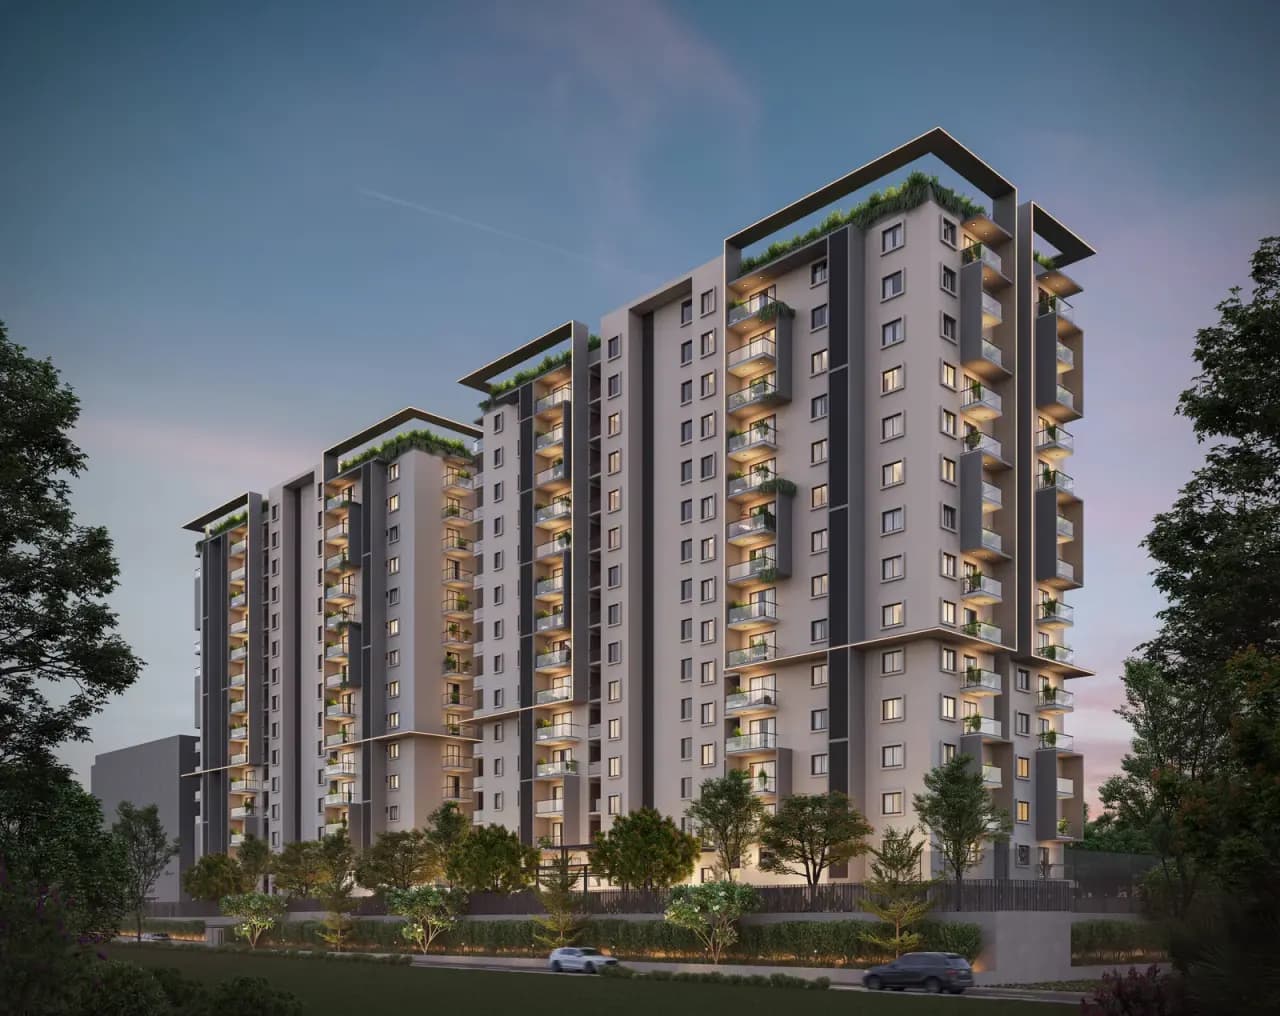
Elegant Aura Jakkur is an 86-flat apartment project by Elegant Builders and Developers at Venkateshapura village, Yelahanka hobli, with 17 two-bedroom, 60 three-bedroom and 9 four-bedroom flats in two blocks of four floors above a basement.
Karnataka RERA lists average carpet areas of about 801, 1,021 and 1,737 sq ft for the three types; listing portals quote larger super built-up sizes.
BestProp estimates about ₹9,800 to ₹11,800 per sq ft of super built-up area (13 October 2026), which is about ₹1.14 to ₹1.38 crore for a 1,166 sq ft 2 BHK, ₹1.39 to ₹1.97 crore for a 3 BHK and ₹2.70 to ₹3.25 crore for a 4 BHK.
The builder has not published a cost sheet and the real quote will differ, and portals disagree on price: Housiey's header and Roof & Floor's price table start at ₹1.55 crore, Houssed at ₹1.15 crore and Property Pistol at ₹1.02 crore (checked 13 October 2026).
RERA possession is 30 June 2027; of the four portals we checked, only Property Pistol shows December 2027. The RERA filing marks the clubhouse, gym and parks as not applicable, although portals list them, so check the amenity schedule before booking.
2 blocks (Block A with 41 units, Block B with 45 units)
Nearest landmark
Jakkur, Bengaluru
Expected Launch Date
10 January 2025 (RERA registration date)
Developer Track Record
7 Karnataka RERA registrations under this promoter name in our data (28 August 2026)3 show a later completion date than at registration2 complaints are listed against the developer, none naming Elegant Aura
Possession Date
30 June 2027 (RERA)Property Pistol shows December 2027
Amenities
Electricity, CCTV Surveillance, Swimming Pool, Power Backup, Water and Sanitation
Current Market Claims
Portals quote ₹1.02 crore to ₹2.95 crore in totalwe found no builder-published price (checked 13 October 2026)
Immediate Catchment Note
Orchids The International School 2.2 km, Regal Hospital 3.7 km and Manyata Tech Park 4.1 km by road
Neighborhood Context
National Public School, Jakkur 0.2 km, Rashtrotthana Vidya Kendra 2.0 km and Sai Hospital 2.1 km by road
Elegant Aura is a low-rise apartment project by Elegant Builders and Developers, a partnership firm, at Venkateshapura village, Yelahanka hobli, Bengaluru North taluk. Portals place it in Jakkur, and the Karnataka RERA record places it in Yelahanka hobli.
It has 86 flats in two blocks, A and B, each with four floors above one basement. BBMP approved the plan (PRJ/0320/24-25IN) and Karnataka RERA registered the project on 10 January 2025.
About Elegant Aura Jakkur
Elegant Builders and Developers is the promoter on the RERA record. Our Karnataka RERA data lists seven registrations under that name, from Elegant Whispering Winds (December 2017) to Elegant Mystic Elite (March 2026), checked 28 August 2026.
Three show a later completion date than the one given at registration: Elegant Whispering Winds moved from 20 December 2019 to 20 December 2020, Elegant Terraces from 29 December 2023 to 29 September 2024, and Elegant Hermitage from 31 March 2026 to 31 March 2027.
Whispering Winds and Hermitage each carry one extension record. Elegant Aura shows 30 June 2027 at registration and in the current record.
The same data lists two complaints against the developer. One is a cancellation and refund complaint dated 28 December 2021, filed under Elegant Whispering Winds.
The other, dated 21 April 2025, alleges non-compliance with the Building and Other Construction Workers Act and sits under Elegant Takt. Neither names Elegant Aura.
Master Plan
Floor Plans
2 BHK
Area
13,616.33 sq ft carpet in total for 17 flats; about 801 sq ft each
Notes: Balcony area in RERA is 1,377.8 sq ft in total, about 81 sq ft per flat
Location
Location Preview
ELEGANT AURA
Yelahanka, Bengaluru Urban, Bengaluru
Inline map with our map and Google Maps actions
Choose our map or Google Maps.
Open our map for the project point, or use Google Maps for directions and exact routing.
The pin sits at Venkateshapura in Jakkur, Bengaluru North taluk. National Public School, Jakkur is 0.2 km away by road, and our pin matches the coordinates Roof & Floor gives for the project.
Road distances below come from OpenStreetMap routing from the project pin (checked 13 October 2026).
Amenities
The RERA filing lists five amenities as applicable: electricity (about 269 sq ft), CCTV surveillance (about 269 sq ft), a swimming pool (about 538 sq ft), power backup (about 269 sq ft) and water and sanitation (about 807 sq ft).
It marks the clubhouse, community hall, gym, parks, indoor and outdoor sports, piped gas, air conditioning and smart home automation as not applicable. Portals list more.
Pricing
Cost Sheet
BestProp estimate, 13 October 2026: about ₹9,800 to ₹11,800 per sq ft of super built-up area, which is about ₹1.14 to ₹1.38 crore for a 1,166 sq ft 2 BHK, ₹1.39 to ₹1.67 crore for a 1,418 sq ft 3 BHK, ₹1.63 to ₹1.97 crore for a 1,668 sq ft 3 BHK and to for a 4 BHK.
Pros & Cons
Pros and watchouts
+Strengths4
Two blocks of four floors above one basement, with 41 and 45 flats, keep the project low-rise.
The RERA possession date of 30 June 2027 is unchanged since registration, and the filed schedule ends in March 2027.
RERA gives carpet totals for each type, so average sizes can be computed.
Our RERA data (28 August 2026) lists no complaint naming Elegant Aura.
!Watch-outs4
The RERA record marks the clubhouse, gym and parks as not applicable, while portals list them.
FAQ
1
What is the Elegant Aura price?
BestProp estimate, 13 October 2026: about ₹9,800 to ₹11,800 per sq ft of super built-up area, or about ₹1.14 to ₹1.38 crore for a 2 BHK, ₹1.39 to ₹1.97 crore for a 3 BHK and ₹2.70 to ₹3.25 crore for a 4 BHK. It rests on portal prices for this project and nearby Jakkur launches; the builder has not published a cost sheet and the real quote will differ. Portals quote ₹1.02 crore to ₹2.95 crore in total, with Housiey's header and Roof & Floor starting at ₹1.55 crore and Houssed at ₹1.15 crore (checked 13 October 2026).
Housiey's page reports no litigation for the project, and we found no builder website, so the RERA data is the only developer record we could check.
The Elegant Aura RERA number is PRM/KA/RERA/1251/309/PR/100125/007379, and the acknowledgement number on the filing is ACK/KA/RERA/1251/309/PR/301124/008727. RERA uses the same project name as ours, in capitals.
The location is named two ways. The filing gives Venkateshapura village in Yelahanka hobli and a 560077 pin code. Roof & Floor, Houssed, Housiey and Property Pistol all call the project Jakkur, and Roof & Floor and Houssed give 560064.
Houssed also mentions Thanisandra in its description. People search for the project as Elegant Aura Jakkur, and secondarily as Elegant Aura Yelahanka and Elegant Aura Bangalore. All refer to this one registration.
Source evidence
Master-plan element
Registered or stated detail
Buyer-useful interpretation
Blocks
Block A: 41 units; Block B: 45 units
41 and 45 flats over four floors, so about 10 to 11 flats a floor
Floors
4 floors, 1 basement, 5 slabs in the superstructure rows
Both blocks are low-rise
Parking
48 slots (Block A), 56 slots (Block B)
Covered and open parking counts in the plan record are both zero, so ask where the 104 slots sit
Common areas
Corridors and lobbies about 25,973 sq ft; staircases about 3,692 sq ft; lifts about 1,076 sq ft
Lifts are marked applicable; confirm lift count per block
Water
Borewell listed as the source of water
Ask about a Cauvery connection or tanker supply in writing
Master Plan Summary
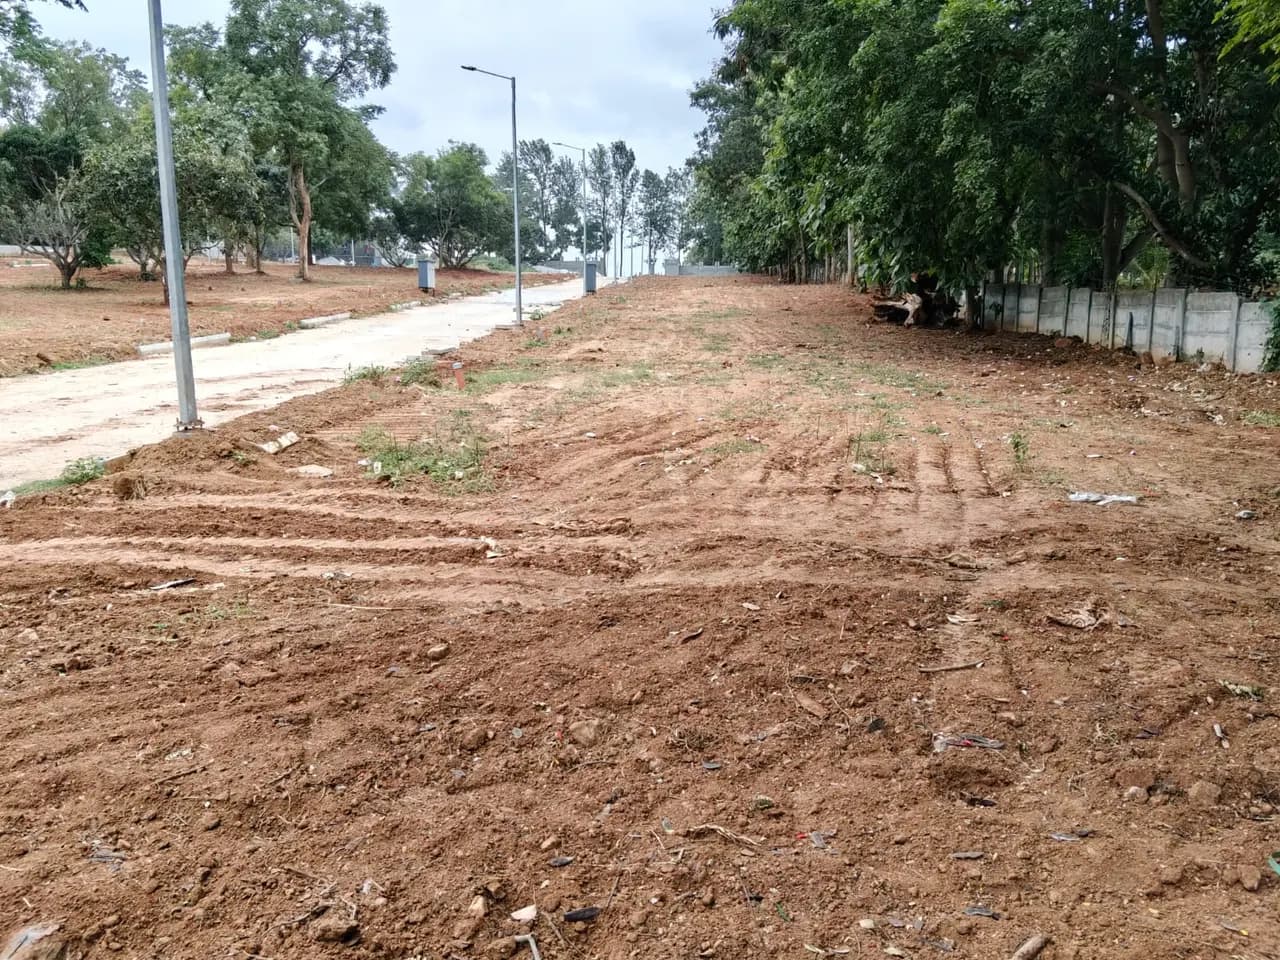
The RERA filing records two residential blocks of four floors above a basement, with 41 units in Block A and 45 in Block B. The site area is not in our RERA record.
Roof & Floor, Houssed and Housiey give 1.2 acres, which is 52,272 sq ft; on that figure the density is about 72 flats per acre.
More master plan detail
Roof & Floor and Houssed describe one block, stilt plus four floors, and Housiey describes two towers with basement, ground and four floors, so portals disagree on the block count.
3 BHK
Area
61,246.59 sq ft carpet in total for 60 flats; about 1,021 sq ft each
Notes: Balcony area in RERA is 6,566 sq ft in total, about 109 sq ft per flat
4 BHK
Area
15,629.18 sq ft carpet in total for 9 flats; about 1,737 sq ft each
Notes: Balcony area in RERA is 2,346.5 sq ft in total, about 261 sq ft per flat
Roof & Floor names 16 amenities, including a gym, club house and cricket pitch, and Houssed lists sewage treatment and rainwater harvesting among many. Housiey's count changes from 18+ to 25+ between sections.
RERA lists electricity
CCTV
a swimming pool
power backup and water and sanitation
it marks the clubhouse as not applicable
while portals list one
Electricity
Project Amenities
Buyer Value: Listed in RERA at about 269 sq ft
Verify Before Booking: Whether the transformer load covers lifts and the pool
CCTV Surveillance
Convenience
Buyer Value: Listed in RERA at about 269 sq ft
Verify Before Booking: Camera coverage and who monitors it
Swimming Pool
Fitness
Buyer Value: Listed in RERA at about 538 sq ft
Verify Before Booking: Depth, hours and access for children
Power Backup
Project Amenities
Buyer Value: Listed in RERA at about 269 sq ft
Verify Before Booking: Whether backup covers lifts and common lights only, or also flats
Water And Sanitation
Project Amenities
Buyer Value: Listed in RERA at about 807 sq ft; borewell is the stated source
Verify Before Booking: Water source and sewage treatment in the agreement
₹2.70
₹3.25 crore
2,756 sq ft
We anchored the rate on Houssed's project prices (about ₹9,800), Roof & Floor's 3 BHK and 4 BHK prices (about ₹10,700 to ₹13,300) and nearby Jakkur launches such as Assetz Soho and Sky on Housing.
com (about ₹11,720), then set a band of roughly 9 percent either side of ₹10,800. We used the super built-up sizes portals list, because RERA gives carpet area only. Confidence is medium: portals agree on a band but not on one rate.
The builder has not published a cost sheet, and we found no builder website for Elegant Aura, so the real quote will differ and should be checked against the executed cost sheet. Portal quotes follow, checked 13 October 2026.
Housiey shows ₹1.55 crore to ₹2.95 crore, described as all inclusive. Roof & Floor shows ₹1.55 crore to ₹2.23 crore for 3 BHK and ₹2.95 crore for 4 BHK as a base price plus other charges, at ₹13,293 per sq ft.
Houssed shows ₹1.15 crore for a 1,166 sq ft 2 BHK, ₹1.39 crore and ₹1.64 crore for 3 BHK of 1,418 and 1,668 sq ft, and ₹2.71 crore for a 2,756 sq ft 4 BHK. Property Pistol shows ₹1.02 crore onwards at a minimum of ₹13.58K per sq ft.
Price by configuration
Cost Component
Amount / Basis
Notes
Base rate per sq ft
BestProp estimate, 13 October 2026: about ₹9,800 to ₹11,800
The builder has not published a cost sheet. Portals quote ₹13,293 (Roof & Floor), ₹13.58K (Property Pistol) and about ₹9,800 (computed from Houssed)each is a portal figure
Unit price
₹1.02 crore to ₹2.95 crore across portals
Housiey's header and Roof & Floor's table start at ₹1.55 crore (Housiey's FAQ gives ₹1.22 crore for a 2 BHK)Houssed starts at ₹1.15 croreProperty Pistol at ₹1.02 crore
Maintenance
₹3,498 to ₹8,259 a month on Housiey
2 BHK ₹3,498 to ₹3,7803 BHK ₹4,254 to ₹5,0374 BHK ₹8,259
Stamp duty and registration
Excluded from Housiey's prices
Rates and the final sum follow the executed cost sheet
Payment plan
Construction linked on Housiey
Slab-wise payments with loans up to 90%
More pricing guidance
The sources disagree on the rate. Houssed's four prices work out to about ₹9,800 per sq ft of super built-up area (₹9,803 to ₹9,863), while Roof & Floor states ₹13,293 and Property Pistol ₹13.58K.
Housiey disagrees with itself: its header starts at ₹1.55 crore, while its FAQ gives ₹1.22 crore for an 861 sq ft 2 BHK and ₹1.28 crore for a 913 sq ft one, and its price sheet marks some 2 BHK units as sold out.
Housiey also says stamp duty and registration are excluded from its prices and puts the monthly maintenance at ₹3,498 to ₹3,780 for 2 BHK, ₹4,254 to ₹5,037 for 3 BHK and ₹8,259 for 4 BHK. Its payment scheme is construction linked, with loans up to 90%.
The RERA cost record gives a total project cost of ₹56.37 crore (₹563,731,635). It gives no rate per sq ft.
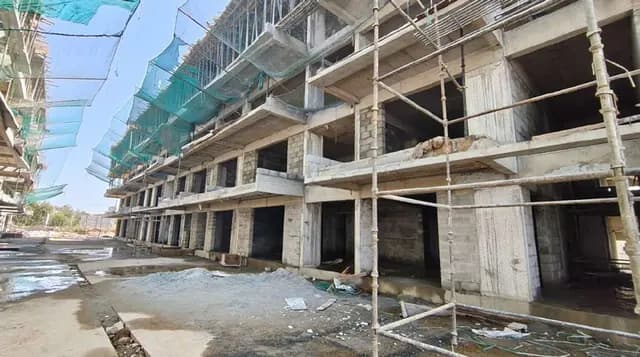
Property Pistol shows December 2027, and Housiey reports 55% progress as of 6 September 2026.
Portal sizes use super built-up or mixed measures that do not match RERA.
Three of the developer's seven registrations show a later completion date than at registration.
2
What is the Elegant Aura possession date?
The Karnataka RERA possession date is 30 June 2027, the same date as at registration. Of the portals we checked, only Property Pistol shows December 2027, and Housiey gives 1 June 2027.
3
What is the Elegant Aura RERA number?
The registration is PRM/KA/RERA/1251/309/PR/100125/007379, approved on 10 January 2025. The acknowledgement number is ACK/KA/RERA/1251/309/PR/301124/008727.
4
Is Elegant Aura Jakkur or Yelahanka?
Both names are used for the same site. The RERA filing gives Venkateshapura village, Yelahanka hobli, with a 560077 pin code, and portals call it Jakkur.
5
How many flats and floors does Elegant Aura have?
It has 86 flats: 17 two-bedroom, 60 three-bedroom and 9 four-bedroom. RERA lists two blocks with four floors above one basement, and Block A has 41 flats and Block B 45.
6
What are the Elegant Aura floor plan sizes?
RERA average carpet areas work out to about 801 sq ft for 2 BHK, 1,021 sq ft for 3 BHK and 1,737 sq ft for 4 BHK. Portals show larger super built-up sizes of 1,166 to 2,756 sq ft, and no floor plan drawing was available to us.
7
Are there Elegant Aura reviews?
We found no resident reviews in the sources we checked on 13 October 2026. Housiey says the occupancy certificate is still to be applied for.
8
Is there an Elegant Aura brochure?
We found no brochure on a builder website, because we found no builder website. Property Pistol's page offers a brochure link, which we did not open.
9
Who is the builder of Elegant Aura?
The promoter is Elegant Builders and Developers, a partnership firm. Our RERA data lists seven registrations under that name and two complaints against the developer, none naming Elegant Aura.
10
Which amenities does Elegant Aura have?
RERA lists electricity, CCTV, a swimming pool, power backup and water and sanitation. Portals add a gym, clubhouse and play areas that the filing marks as not applicable.
11
How far is the nearest metro station from Elegant Aura?
The Nagawara metro station site is 5.3 km away by road, and OpenStreetMap marks it as proposed (checked 13 October 2026).
12
How far is Elegant Aura from the airport and Manyata Tech Park?
Kempegowda International Airport Terminal 1 is 25.7 km by road, and Manyata Tech Park is 4.1 km.
Before you book — verify from the approved plan
Land AreaNot stated in our RERA record; portals give 1.2 acresabout 52,272 sq ft
Tower Details2 blocks (A with 41 units, B with 45 units); 4 floors above 1 basement; 86 units
Open SpaceRERA marks parks and tree planting as not applicable; no open-space area is filed
Landscape FeaturesPortals list a lawn, play areas and a sun deck; the RERA filing lists none of these
Sustainability FeaturesRERA marks rainwater harvesting, energy management, use of renewable energy and a sewage treatment plant as applicable
Infrastructure HighlightsWater supply from a borewell source, an electricity transformer and substation, solid waste management and external sewage and drainage are marked applicable in the RERA filing, while sewage and drainage within the site is marked not applicable
Parking Strategy104 parking slots in the RERA development rows (48 in Block A, 56 in Block B), about 1.2 per flat
Buyer CheckAsk for the sanctioned layout, because the RERA filing marks internal roads, storm water drains, street lighting, fire protection and emergency evacuation as not applicable
 Raaghav Valekar19 min read