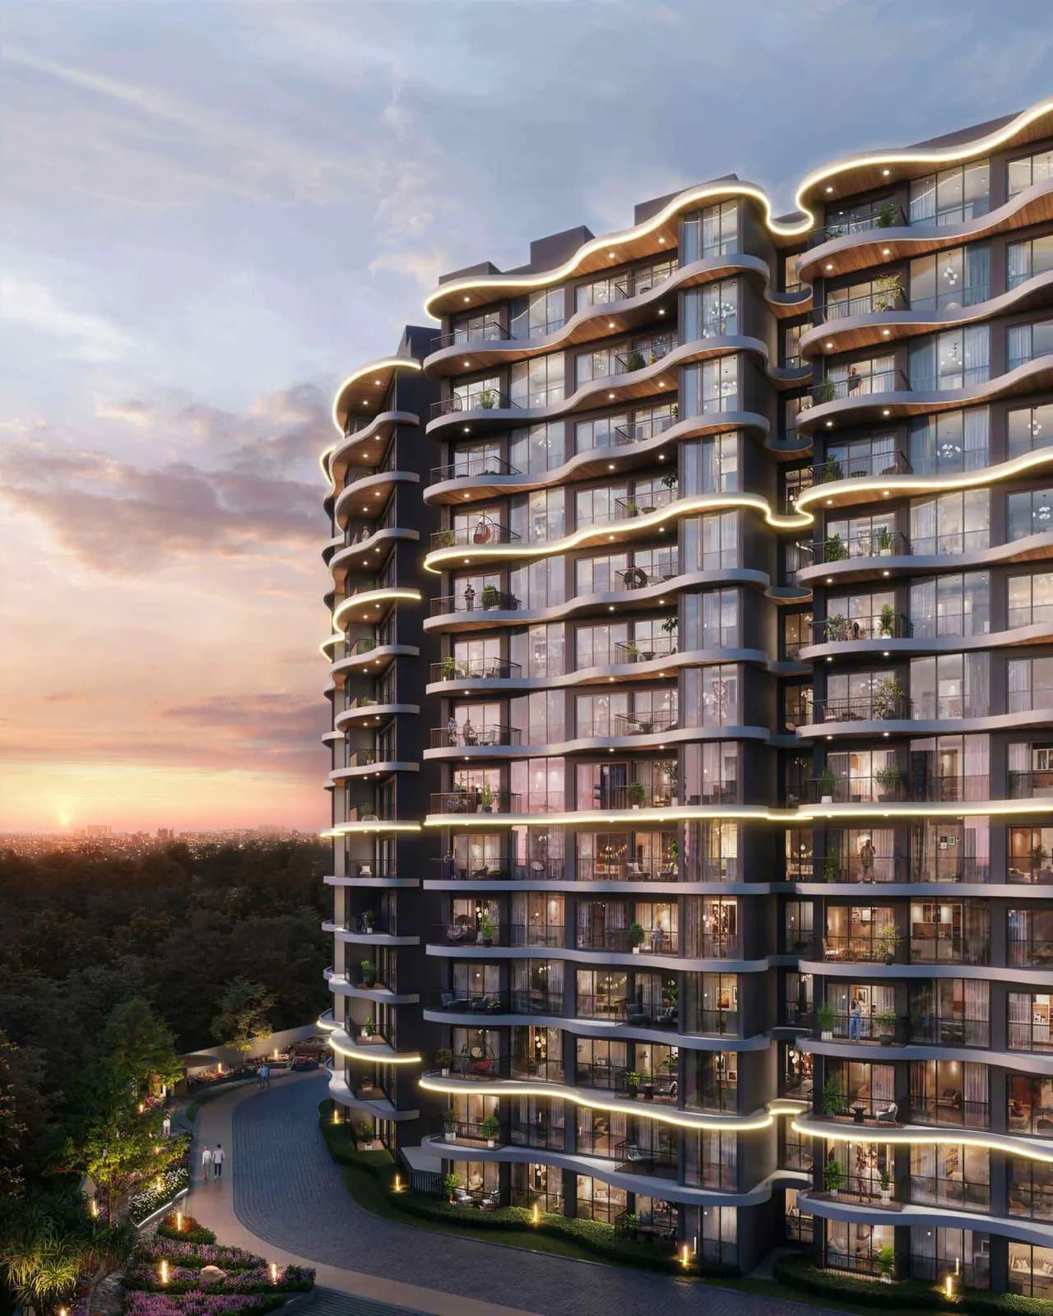
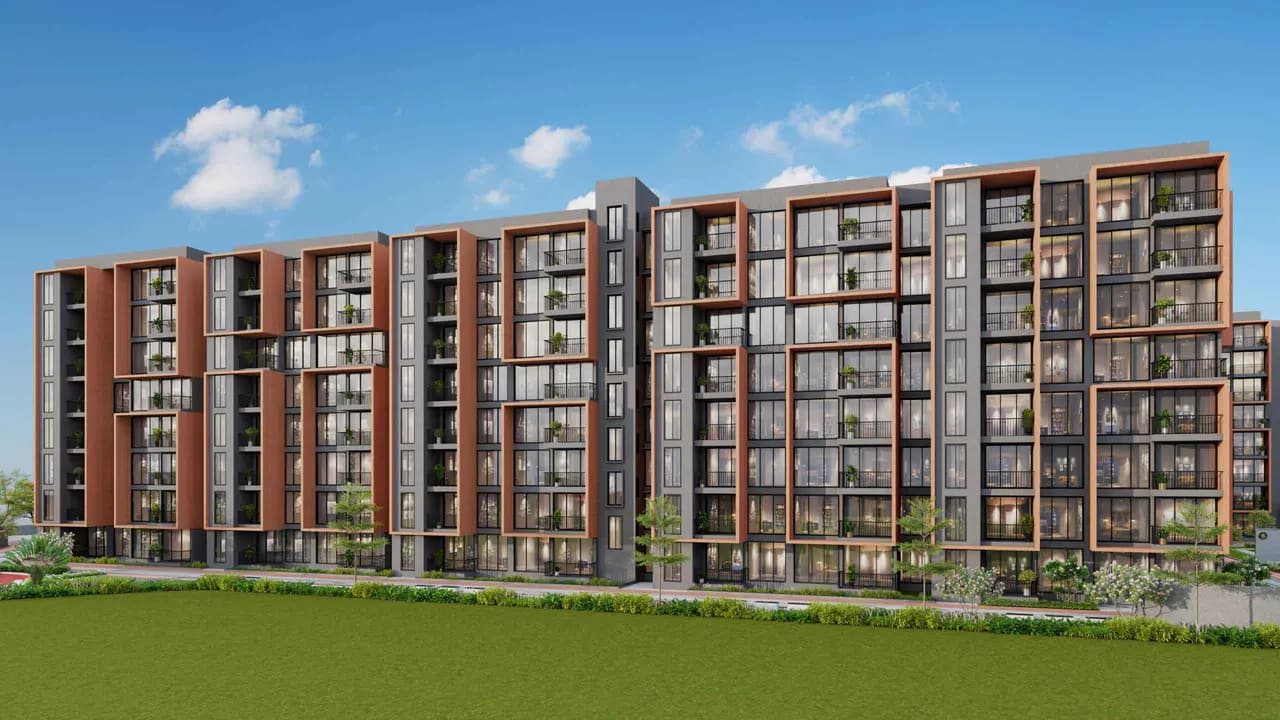
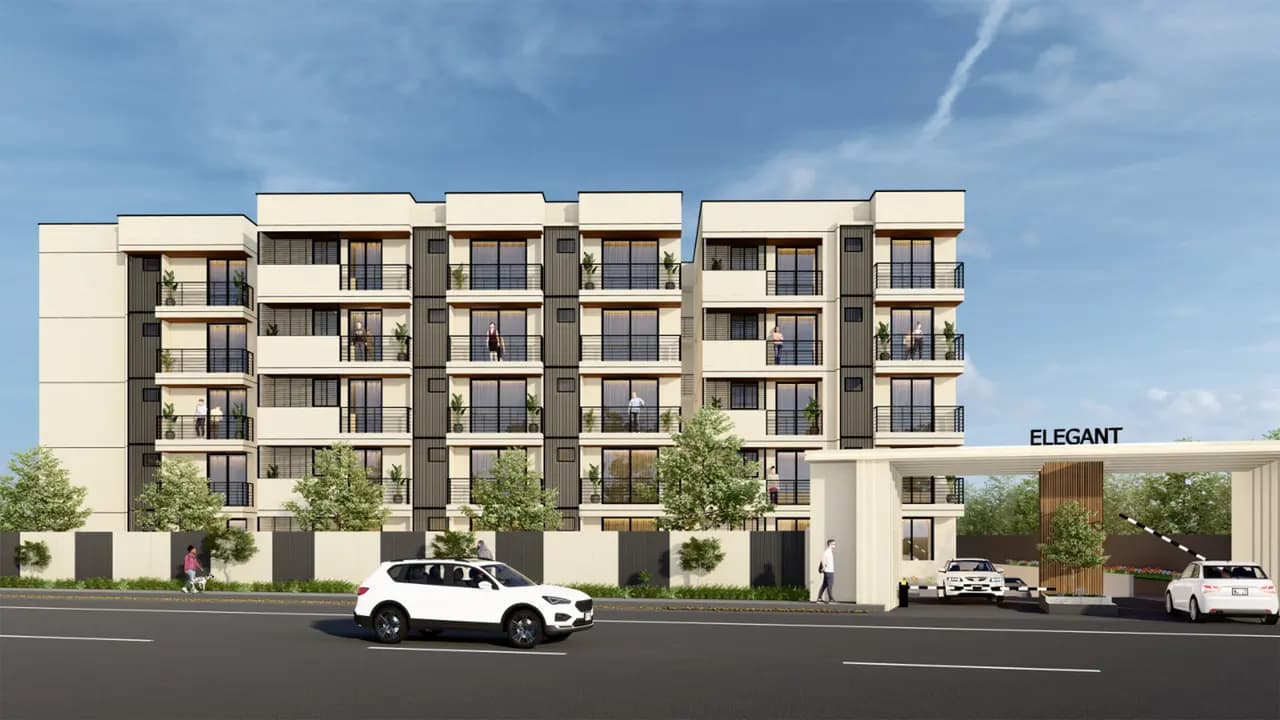
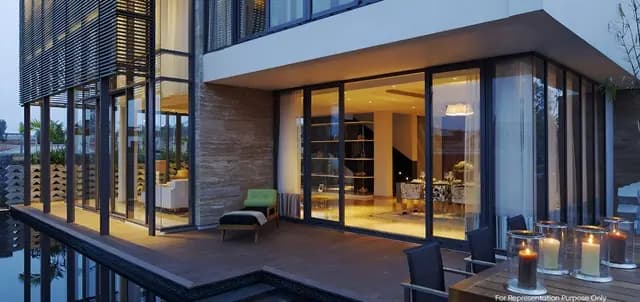
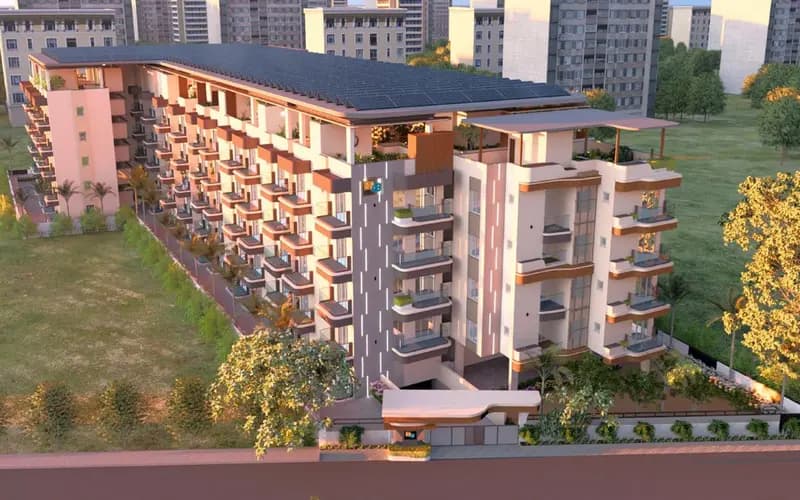
Elegant Atmos Yelahanka by Elegant Builders and Developers
In brief
ELEGANT ATMOS Yelahanka has 78 three-BHK and 58 3.5-BHK flats in two 14-floor towers; RERA possession is 31 December 2028.
Developer: ELEGANT ATMOS (a partnership firm on the RERA record); the builder's website shows the project under Elegant Builders and Developers
Registered on20 Aug 2025
Facts verified ·Raaghav Valekar·20 min read
Key takeaways
Elegant Atmos Yelahanka is a two-tower apartment project at Doddabettahalli with 136 homes: 78 three-BHK flats of 895.99 to 1,074.99 sq ft carpet area and 58 3.5-BHK flats of 1,175.96 to 1,292.75 sq ft.
Karnataka RERA registered it on 20 August 2025 and lists possession on 31 December 2028.
BestProp estimate, 13 October 2026: about ₹10,200 to ₹12,200 per sq ft of super built-up area, or about ₹1.54 to ₹2.02 crore for a 3 BHK and ₹1.88 to ₹2.25 crore for a 3.5 BHK.
The builder has not published a cost sheet, so the real quote will differ, and the portal figures behind this estimate are set out with their sources under Pricing.
Portals quote larger areas, 1,512 to 2,050 sq ft, on built-up, super built-up or unstated bases. Our Karnataka RERA data shows no complaints against this registration (checked 28 August 2026).
78,340 sq ft (about 1.8 acres), from the land area in our saved copy of the RERA filingHoussed says 1.79 acres and Roof & Floor and Housiey say 1.8 acres
Address
Yelahanka, Bengaluru Urban
Total Units
136 homesRERA also lists 5 commercial units
Floors
14 floors
No of Towers/Blocks
2 (Block A and Block B)
Nearest landmark
GKVK-facing, Vidyaranyapura
Expected Launch Date
1 July 2025
Developer Track Record
ELEGANT ATMOS has no other registration in our Karnataka RERA datathe name Elegant Builders and Developers appears on 8 registrations, 4 with a later completion date than at registration (checked 28 August 2026)
Possession Date
31 December 2028
Amenities
Electricity, Smart Home Automation, CCTV Surveillance, Club House, Community Hall, Outdoor Sports facility, Indoor Sports facility, Swimming Pool, Gym, Parks, Power Backup, Water and Sanitation
Parking / Utilities
RERA lists 54 open, 54 covered and 260 garage parking spacesborewell is the listed water source
Elegant Atmos is a residential group-housing project at Doddabettahalli village in Bengaluru Urban, and Houssed and Housiey both give Yelahanka Road in the address.
RERA lists two blocks, A and B, each with 68 homes, 14 floors, one stilt level and two basements. The registered possession date is 31 December 2028, and the RERA schedule shows the building frame running from 15 July 2026 to 15 August 2027.
About
The RERA promoter is ELEGANT ATMOS, registered as a partnership firm with a Bengaluru Urban address, and the RERA project name is the same, in capitals. The RERA number is PRM/KA/RERA/1251/309/PR/200825/008010, approved on 20 August 2025.
Roof & Floor prints the number in a different segment order and calls it a TNRERA registration, so search Karnataka RERA with PRM/KA/RERA/1251/309/PR/200825/008010.
Our Karnataka RERA data shows no extension to the 31 December 2028 completion date and no complaint against the project (checked 28 August 2026).
The builder's own website lists Elegant Atmos as an ongoing project of Elegant Builders and Developers, "Boutique Luxury Residences" with 3 and 3.5 BHK homes, and shows no price, possession date or RERA number (checked 13 October 2026).
Our Karnataka RERA data does not link the ELEGANT ATMOS firm to that company. In our Karnataka RERA data, ELEGANT ATMOS has this one registration only.
The name Elegant Builders and Developers appears on 8 registrations, from Elegant Whispering Winds (registered 22 December 2017) to Elegant Mystic Elite (17 March 2026).
Master Plan
Floor Plans
3 BHK
Area
895.99 to 1,074.99 sq ft carpet
Notes: 78 units, 39 in each block; RERA averages about 1,034 sq ft carpet plus 97 to 114 sq ft of balcony or verandah area
Location
Location Preview
ELEGANT ATMOS
Yelahanka, Bengaluru Urban, Bengaluru
Inline map with our map and Google Maps actions
Choose our map or Google Maps.
Open our map for the project point, or use Google Maps for directions and exact routing.
Elegant Atmos Yelahanka sits at 13.094469, 77.561181, in Doddabettahalli village, and OpenStreetMap places the Doddabettahalli bus stop on Doddabettahalli Main Road 0.7 km from that point in a straight line.
The nearest bus stop on Yelahanka Road that we found is 0.4 km away by road.
Amenities
RERA marks 12 of its 14 listed amenity items as applicable and gives an area for each; piped gas and air conditioning are marked No. The clubhouse is the largest at about 4,284 sq ft, followed by the community hall at about 2,153 sq ft.
Pricing
Cost Sheet
BestProp estimate, 13 October 2026: about ₹10,200 to ₹12,200 per sq ft of super built-up area, centred on ₹11,200.
That gives about ₹1.54 to ₹2.02 crore for a 3 BHK of 1,512 to 1,652 sq ft and about ₹1.88 to ₹2.25 crore for a 3.5 BHK of , using the super built-up areas Houssed quotes.
Pros & Cons
Pros and watchouts
+Strengths4
RERA registration dates from 20 August 2025, with plan number PRJ/6799/24-25IN and no complaint on the registration in our data
RERA publishes unit counts and carpet areas for both formats, 78 and 58 homes, so sizes can be compared on one basis
The RERA schedule gives dated stages up to 30 October 2028, two months before the registered possession date
Clubhouse of about 4,284 sq ft and community hall of about 2,153 sq ft are in the RERA amenity table
!Watch-outs4
FAQ
1
What is the Elegant Atmos RERA number?
The RERA number is PRM/KA/RERA/1251/309/PR/200825/008010, approved on 20 August 2025, with ELEGANT ATMOS as the promoter. The BBMP plan number on the record is PRJ/6799/24-25IN. One portal prints the number in a different segment order.
Four of the eight show a later completion date than at registration: Whispering Winds moved from 20 December 2019 to 20 December 2020, Elegant Exotica from 31 March 2020 to 31 December 2021, Elegant Terraces from 29 December 2023 to 29 September 2024 and Elegant Hermitage from 31 March 2026 to 31 March 2027.
The same data lists 18 complaints across those eight registrations and none on Elegant Atmos. BestProp's page on Elegant Aura covers one of those eight.
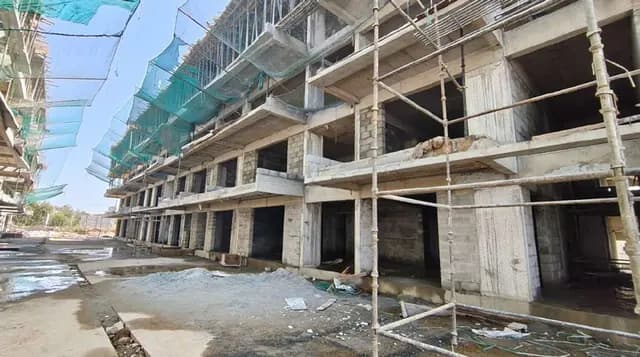
Construction looks early
Housiey reports 10 percent progress as of 10 June 2026, and the RERA schedule is still in the building-frame stage.
The RERA schedule has plinth-level work running to 10 May 2026, parking-floor slab work from 15 May to 15 July 2026 and the building frame from 15 July 2026 to 15 August 2027.
The latest finishing item, painting, ends on 30 October 2028, two months before the registered possession date. Ask for dated site photographs against these dates.
RERA's inventory adds up to 136 homes, and the filing also lists a commercial block of 5 units with 22,755 sq ft of carpet area in total. That makes 141 units, a figure CommonFloor's listing also shows.
CommonFloor calls them 2 BHK apartments, which does not match RERA's 3 and 3.5 BHK split, and says its data is yet to be verified under RERA.
Source evidence
Master-plan element
Confirmed detail
Buyer-facing spatial implication
Site area
78,340 sq ft (about 1.8 acres) in our saved copy of the RERA filing
Three portals give 1.79 to 1.8 acres, which agrees
Towers
2 blocks, 68 homes each
About 5 homes on each floor of a block (68 homes across 14 floors); Housiey says 6 flats per floor
Maximum height
14 floors, plus 1 stilt level and 2 basements
Housiey writes this as 1B+G+14; RERA lists two basements
Open-space planning
RERA lists Parks at 108 sq ft and marks Parks & Tree planting as No in external infrastructure
Ask where the landscape area sits on the sanctioned plan
Parking and utilities
54 open, 54 covered and 260 garage spaces in plan details; 101 per block in development details
Two RERA tables give different counts
Master Plan Summary
The site is about 78,340 sq ft, or 1.8 acres, which puts 136 homes at roughly 76 homes per acre. Block A and Block B each hold 68 homes, and each has 14 floors, one stilt level and two basements. RERA gives no building height.
Before you book — verify from the approved plan
Land Area78,340 sq ftabout 1.8 acres
Tower Details2 blocks; 14 floors, 1 stilt level and 2 basements each; 68 homes per block; 136 homes and 5 commercial units in all
Open SpaceRERA's amenity table lists Parks at about 108 sq ft; its external infrastructure table marks Parks & Tree planting as No
Landscape FeaturesPortals list a floral garden, amphitheatre, pet park and skating rink; RERA's amenity table lists none of them
3.5 BHK
Area
1,175.96 to 1,292.75 sq ft carpet
Notes: 58 units, 29 in each block; RERA averages about 1,211 sq ft carpet plus 98 to 119 sq ft of balcony or verandah area
More location detail
All distances below are road distances in kilometres from the site pin, measured with OSRM routing over OpenStreetMap data (checked 13 October 2026). They are measured to named places, not from a search for the nearest of each type.
Clubhouse of about 4,284 sq ft
community hall
Clubhouse
Buyer Value: About 4,284 sq ft and 2,153 sq ft in RERA
Verify Before Booking: Booking rules, capacity and handover phase
swimming pool
Fitness
Buyer Value: About 807 sq ft and 538 sq ft in RERA
Verify Before Booking: Pool size, trainer access and charges
gym
Fitness
Buyer Value: About 807 sq ft and 538 sq ft in RERA
Verify Before Booking: Pool size, trainer access and charges
indoor and outdoor sports
parks
Green space
Buyer Value: About 108 sq ft in RERA
Verify Before Booking: Location on the sanctioned plan
CCTV
smart home automation
Security and smart home
Buyer Value: About 97 sq ft and 108 sq ft in RERA
Verify Before Booking: Coverage and what the automation includes
power backup
Utilities
Buyer Value: About 431 sq ft, 140 sq ft and 592 sq ft in RERA
Verify Before Booking: Backup capacity and water supply source
Club House
Clubhouse
Buyer Value: About 4,284 sq ft and 2,153 sq ft in RERA
Verify Before Booking: Booking rules, capacity and handover phase
Outdoor Sports facility
Sports
Buyer Value: About 807 sq ft and 538 sq ft in RERA
Verify Before Booking: Court types and equipment
Indoor Sports facility
Sports
Buyer Value: About 807 sq ft and 538 sq ft in RERA
Verify Before Booking: Court types and equipment
CCTV Surveillance
Security and smart home
Buyer Value: About 97 sq ft and 108 sq ft in RERA
Verify Before Booking: Coverage and what the automation includes
Electricity
Utilities
Buyer Value: About 431 sq ft, 140 sq ft and 592 sq ft in RERA
Verify Before Booking: Backup capacity and water supply source
Water and Sanitation
Utilities
Buyer Value: About 431 sq ft, 140 sq ft and 592 sq ft in RERA
Verify Before Booking: Backup capacity and water supply source
1,843 sq ft
We took the rate from the project-level portal figures below, which sit between ₹11,177 and about ₹11,900 per sq ft, and set the range at roughly 9 percent either side of ₹11,200 because they are asking prices on mixed bases.
A Square Yards figure of about ₹8,050 per sq ft for Vidyaranyapura apartments and about ₹9,000 for Yelahanka New Town (September 2026) shows the project is priced above its older neighbours. Confidence is medium.
The builder has not published a cost sheet, its website shows no price, and the real quote will differ, so ask for a written quote for the exact flat. The portal figures follow, and each is another site's claim (checked 13 October 2026).
Price by configuration
Cost Component
Amount / Basis
Notes
Base price
BestProp estimate, 13 October 2026: about ₹1.54 to ₹2.25 crore across both formats
The builder has not published a cost sheet and its website shows no price (checked 13 October 2026)the real quote will differ
Base rate per sqft
BestProp estimate, 13 October 2026: about ₹10,200 to ₹12,200 per sq ft of super built-up area
Built from portal rates such as Roof & Floor's ₹11,177 per sq ft, which is a portal figurethe builder has not published a rate
Portal prices
₹1.73 crore to ₹2.29 crore
Roof & Floor, Houssed, Housiey and elegantatmos.co.in, on different bases
Registered project cost
₹117.16 crore (land ₹5.23 crore)
From the RERA filingthe promoter's own cost estimate
Maintenance estimate
₹7,560 to ₹9,455 per month
Housiey's estimate for 3 and 3.5 BHKnot a builder figure
- Roof & Floor: 3 BHK from ₹1.87 crore to ₹1.92 crore (1,680 to 1,720 sq ft) and 3.5 BHK at ₹2.29 crore (2,050 sq ft), base prices plus other charges, at a rate of ₹11,177 per sq ft - Houssed: ₹1.8 crore for 1,512 sq ft, ₹1.95 crore for 1,652 sq ft and ₹2.2 crore for a 1,843 sq ft 3.5 BHK, on super built-up area - Housiey: 3 BHK at ₹1.73 crore to ₹1.94 crore, described as all-inclusive, with a minimum down payment of ₹17 lakh to ₹19 lakh, and 3.5 BHK at ₹2.08 crore to ₹2.15 crore in its FAQ - elegantatmos.
co. in, a site that does not name its operator: 3 BHK from ₹1.79 crore and 3.5 BHK from ₹2.20 crore, both "onwards"
The portal figures run from ₹1.73 crore to ₹2.29 crore. Some are base prices, one is all-inclusive and the area bases differ, so the lines cannot be compared directly. The RERA filing puts the total project cost at ₹117.16 crore, of which land is ₹5.23 crore.
That is the promoter's cost estimate and does not set the price of a flat.
Ask the builder in writing whether any quote includes stamp duty, registration fee and GST, and what floor-rise, preferential location, parking and maintenance deposit charges apply.
The builder has not published a cost sheet. BestProp estimates about ₹10,200 to ₹12,200 per sq ft, and portal prices run from ₹1.73 crore to ₹2.29 crore on different bases
Portals give 1,512 to 2,050 sq ft and quote possession as July 2028, June 2028 and 30 December 2028 against RERA's 31 December 2028
RERA lists Parks at about 108 sq ft and two parking counts, 101 per block and 54, 54 and 260 by type
The nearest metro station by road is 5.5 km away and Wikipedia describes it as upcoming
2
What is the Elegant Atmos price?
BestProp estimate, 13 October 2026: about ₹10,200 to ₹12,200 per sq ft, which is about ₹1.54 to ₹2.02 crore for a 3 BHK and ₹1.88 to ₹2.25 crore for a 3.5 BHK on the super built-up areas portals quote. It rests on portal rates for this project and Square Yards locality averages, and the builder has not published a cost sheet, so the real quote will differ. Portals quote ₹1.73 crore to ₹2.29 crore, some as base prices and one as all-inclusive (checked 13 October 2026). Ask the builder for a written quote for the exact flat.
3
What is the Elegant Atmos possession date?
RERA lists 31 December 2028, the same date as at registration. Roof & Floor says July 2028, Housiey adds a target of June 2028 and Houssed says 30 December 2028. The building frame is scheduled to finish on 15 August 2027.
4
What is the Elegant Atmos floor plan and size?
There are two formats. The 3 BHK ranges from 895.99 to 1,074.99 sq ft carpet and the 3.5 BHK from 1,175.96 to 1,292.75 sq ft carpet. Portals quote larger built-up or super built-up areas of 1,512 to 2,050 sq ft for the same homes.
5
What is the Elegant Atmos 3.5 BHK price?
BestProp estimates about ₹1.88 to ₹2.25 crore for a 3.5 BHK of 1,843 sq ft super built-up (13 October 2026), at about ₹10,200 to ₹12,200 per sq ft. The builder has not published a cost sheet, so the real quote will differ. Roof & Floor shows ₹2.29 crore for 2,050 sq ft, Houssed ₹2.2 crore for 1,843 sq ft and Housiey ₹2.08 crore to ₹2.15 crore, each on its own area basis. RERA lists 58 such homes, 29 in each block.
6
Are there Elegant Atmos reviews?
The homes are under construction with possession registered for 31 December 2028, and we hold no resident reviews. You can check the RERA record, which shows no complaint on this registration, and the builder's earlier projects, which have 18 complaints across 8 registrations in our data.
7
Are Elegant Atmos flats for sale?
Our record lists the project status as New Project Launch, Houssed shows a New Launch badge and Housiey shows mid stage with 10 percent progress as of 10 June 2026. We cannot see which flats are still unsold, so ask the builder for the current availability.
8
Who is the builder of Elegant Atmos?
RERA names ELEGANT ATMOS, a partnership firm, as the promoter. The builder's website and the portals present the project under Elegant Builders and Developers. RERA does not state a link between the two, so ask the sales team which entity signs the agreement for sale.
9
How many units and towers does Elegant Atmos have?
RERA lists 2 blocks of 68 homes each, 136 homes in all, plus 5 commercial units. That makes 141 units in total, a figure CommonFloor's listing also shows.
10
How far is the metro from Elegant Atmos?
Yelahanka metro station is 5.5 km by road and Jakkur Cross metro station is 7.0 km (OSRM, checked 13 October 2026). Wikipedia describes the Yelahanka station as upcoming and slated to open around June 2027.
11
Where is Elegant Atmos Yelahanka located, and is it in Vidyaranyapura?
The RERA address is Doddabettahalli village, Yelahanka Hobli, Bangalore North taluk. Housiey calls it Vidyaranyapura, Roof & Floor calls it Yelahanka New Town and Houssed says near M S Palya Circle. Vidyaranyapura is 3.5 km by road from the site pin.
12
Is there any litigation or RERA complaint against Elegant Atmos?
Our Karnataka RERA data lists no complaint on this registration (checked 28 August 2026). Housiey's litigation section says No (checked 13 October 2026). We have not searched court records, so ask for the title documents and a legal opinion before paying a booking amount.
Sustainability Features
RERA marks rain water harvesting, energy management, use of renewable energy and a sewage treatment plant as applicable, and water conservation and renewable energy as No in the common areas table
Infrastructure HighlightsWater supply, sewage and drainage, storm water drains, street lighting, solid waste management, fire safety and emergency evacuation are marked applicable; the water source is a borewell
Parking StrategyRERA plan details list 54 open, 54 covered and 260 garage spaces, while each block's development row lists 101
Buyer CheckAsk the builder to reconcile the parking counts, point to the landscape area on the sanctioned plan and confirm which of the portal amenities are in the approved drawings
 Raaghav Valekar20 min read