DNR Parklink Phase 2 in Hennur Road: Price, Possession Date
In brief
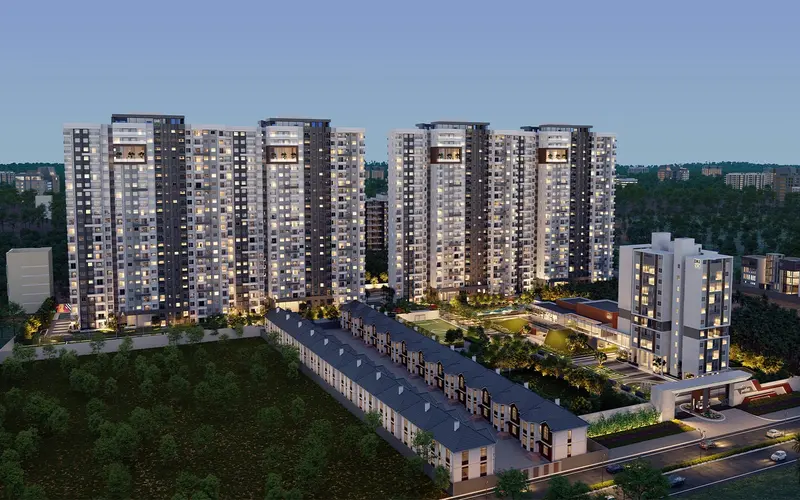
DNR Parklink Phase 2 in Hennur Road, Bengaluru:
- Project statusUnder Construction
- Total units428 units
- Land area5.00 Acres
- Registered on15 Dec 2023
Facts verified  Raaghav Valekar24 min read
Key takeaways
- DNR Parklink Phase 2 is an under-construction apartment project on Hennur Road, Bengaluru, with 428 homes in Towers C, D and E, registered with K-RERA as a separate project from Phase 1.
- The developer's undated cost sheet (file dated 20 August 2026; a tentative stock offer for Towers C and D) quotes Rs 10,750 per sq ft of super built-up area.
- BestProp estimates the base price at about Rs 1.46 crore for the smallest 2 BHK and Rs 2.04 crore for the largest 3 BHK, and at a rough Rs 69 lakh to Rs 75 lakh for a 1 BHK in Tower E (low confidence), before floor rise, car park, GST and other charges (23 October 2026).
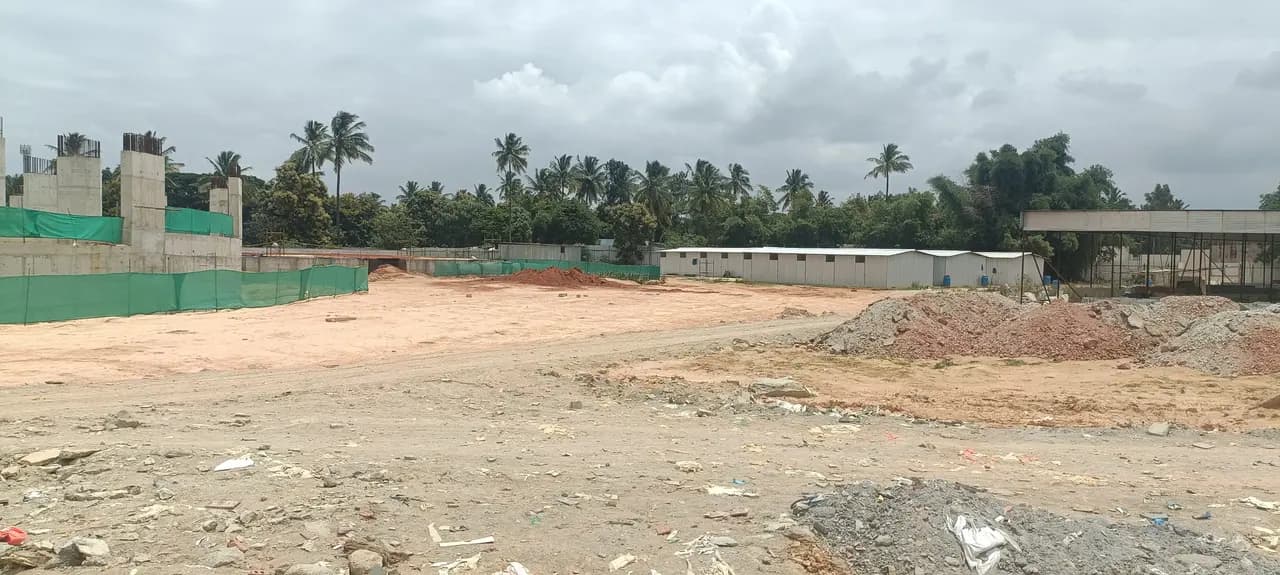
- The RERA possession date is 31 May 2029. K-RERA's Q2 2026-27 update, submitted on 19 October 2026, shows Tower C 10%, Tower D 12% and Tower E 3% complete, with 296 of 428 homes booked.
Project at a glance
City
Bangalore
Project type
Apartments
Project approved by
BDA (Bangalore Development Authority), plan BDA/NAMA/ASA/AA-2/THA SA-3/U/23/22-23 approved on 31 March 2023
Address
Hennur Road, Bengaluru Urban
No of Floors
- Towers C and D
- 2 Basements + Ground + 22 Floors each
- Tower E (EWS)
- Ground + 9 Floors
No of Towers/Blocks
3 Towers (C, D and E)
Nearest landmark
Hennur Bagalur Main Road (New Airport Road)
Expected Launch Date
06 September 2024
Developer Track Record
K-RERA lists DNR Corporation Pvt Ltd (Managing Director Vipul Kumat) with registrations for DNR Reflection (2017), DNR Springleaf (2019), DNR Highline (2022), DNR Parklink Phase 1 (2023), DNR Parklink Phase 2 (2023) and DNR Solace (2024). The record lists registrations only and does not show handovers.
Amenities
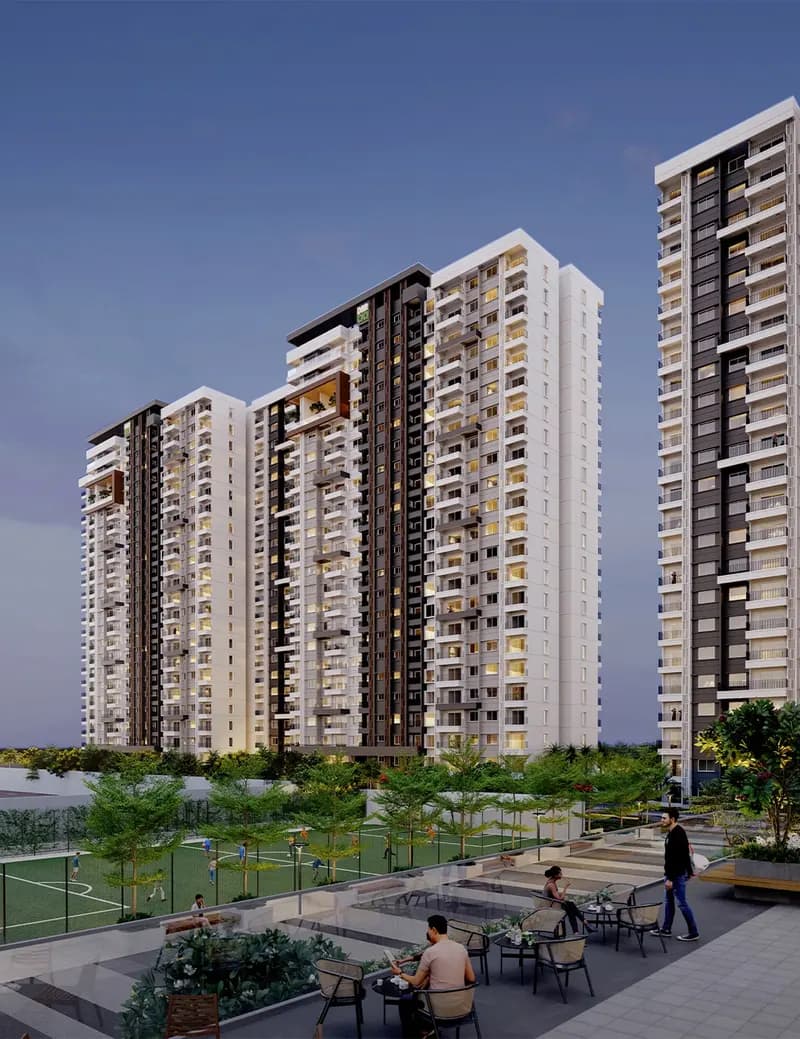
Club house membership, 30 m lap pool, jacuzzi, shallow pool and kids' pool, pool-side pavilion, gym, spa, yoga and aerobics hall, indoor games room, multi-purpose hall, squash courts, badminton courts, AV room, business centre, classroom and reading hall, guest rooms, creche, mini market provision, Outdoor cafe and deck, Amphitheatre and performance stage, Tennis court, Basketball court, Volleyball court, Mini soccer field (+16 more)
Parking / Utilities
460 covered and 21 open parking spaces are registered. One car park right costs Rs 4,00,000 in the cost sheetother charges are listed under Pricing
Construction Progress
Tower C 10%, Tower D 12% and Tower E 3% complete296 of 428 units booked (K-RERA quarterly update for Q2 2026-27, submitted 19 October 2026)
Neighborhood Context
New Horizon International School (NHIS) is 832 m and Royal Care Speciality Hospital 231 m from the site. Bhartiya Mall Of Bengaluru is 1.2 km and Terminal 1 of Kempegowda International Airport 14.7 km away. Public transit and major approach-road evidence are limited.