Sattva Aaranya Mysore Road: 418 Apartments on 6.53 Acres
In brief
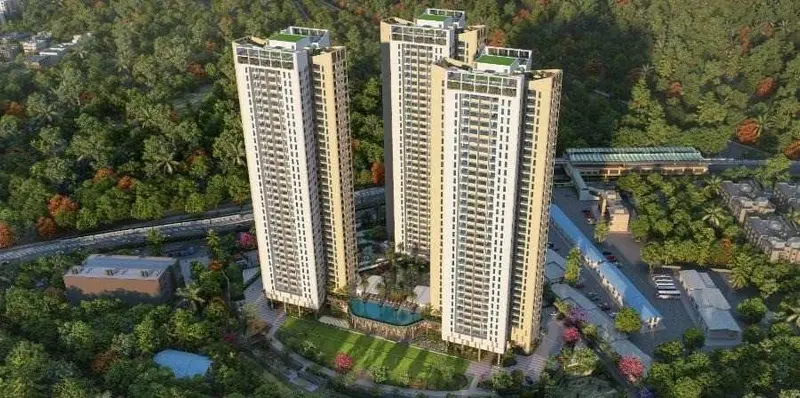
Sattva Aaranya is a 418-home apartment project by Sattva Resi Private Limited on Mysore Road, Bengaluru, with three towers on 6.53 acres.
Developer: Sattva Resi Private Limited
Total units418 Units
Registered on24 Dec 2025
Facts verified ·Raaghav Valekar·19 min read
Key takeaways
Sattva Aaranya is a three-tower apartment project on Mysore Road near Jnanabharathi metro station, registered with K-RERA on 24 December 2025 for 418 homes on 6.53 acres.
Headline sizes are 2,117 sq ft for the 3 BHK and 2,944 sq ft for the 4 BHK, with staff-room 3 BHK and 4 BHK homes and 8 homes of 2 BHK also in the RERA record. Sattva Resi has not published a cost sheet.
BestProp estimate, 13 October 2026: about ₹13,900 to ₹16,300 per sq ft (about ₹2.94 to ₹3.45 crore for the 3 BHK and ₹4.09 to ₹4.80 crore for the 4 BHK), set from portal prices that run from ₹3.19 crore to ₹4.59 crore; the real quote will differ.
RERA proposes completion on 23 January 2031, while one portal lists a target of 1 December 2029. Sattva's website says 480 homes and RERA says 418, so ask which count your agreement uses.
Project at a glance
Project type
Apartments
Project Status
Registered with K-RERA and approved on 24 December 2025
Project approved by
BBMP (Bruhat Bengaluru Mahanagara Palike), plan BBMP/Addl.Dir/JDSOUTH/0028/25-26
Total Land Area
6.53 acres, about 2,84,232 sq ft (converted from the RERA record). Sattva's website says "across 6 acres" in one place and other acreage figures elsewhere on the page (checked 11 October 2026).
Address
Kenchanahalli Village, Kengeri Hobli, Mysore Road
No of Floors
31 floors in each tower, over 3 basements (RERA tower records)
No of Towers/Blocks
3 towers: A (138 homes), B (140) and C (140)
Nearest landmark
Jnanabharathi metro station, 1.4 km by road (about 0.2 km in a straight line)
Expected Launch Date
Registered 24 December 2025Sattva's website lists the project as newly launched (checked 11 October 2026)
Developer Track Record
Housiey's page lists Sattva Group at 142 total projects across 6 cities (checked 11 October 2026). Our Karnataka RERA data, last updated 28 August 2026, lists 10 registrations under Sattva Resi Private Limited, approved between 24 July 2024 and 27 March 2026.
Possession Date
23 January 2031 (RERA proposed completion)
Amenities
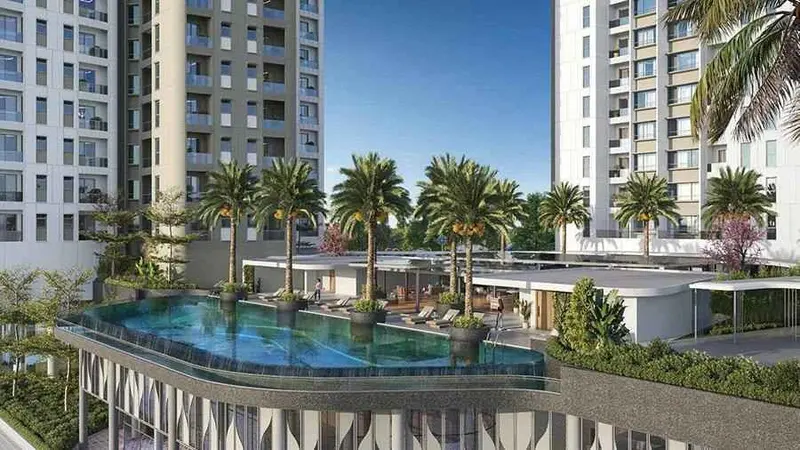
Electricity, parks, power backup, piped gas, water and sanitation, CCTV surveillance, clubhouse, community hall, outdoor sports facility, indoor sports facility, swimming pool, gym
Airport Route
Kempegowda International Airport Terminal 1: 45.5 km by road
Daily Convenience
Gopalan Arcade Mall: 0.75 km in a straight line, 3.0 km by road
Healthcare Access
Sri Rajeshwari Hospital at 2.2 km (saved map data; distance basis not recorded)
Lifestyle Access
Netaji Subhash National Institute of Sports Southern Centre at 0.86 km (saved map data; distance basis not recorded)
Major Approach-Road Evidence
Mysore Roada portal gives the address as 13, Mysore Main Road, Kenchenhalli (Roof and Floor, checked 11 October 2026)
Outdoor and Indoor Facilities
Outdoor sports facility and indoor sports facility
School Access
Lalith Castle International School at 1.6 km (saved map data; distance basis not recorded)
Transit Evidence
Namma Metro stations by road: Jnanabharathi 1.4 km, Pattanagere 1.8 km, Rajarajeshwari Nagar 2.8 km
Sattva Aaranya is on Mysore Road in Kenchanahalli, Kengeri Hobli, 1.4 km by road from Jnanabharathi metro station. Sattva Resi Private Limited is the registered promoter, and the plan was approved by BBMP.
The RERA record shows 418 homes in three towers of 31 floors each over three basements. Sattva's website describes the project as newly launched (checked 11 October 2026), and the builder has no cost sheet.
BestProp estimate, 13 October 2026: about ₹13,900 to ₹16,300 per sq ft.
About
Sattva Resi Private Limited registered Sattva Aaranya with K-RERA on 24 December 2025, and the RERA record gives the project name in capitals as SATTVA AARANYA. Searches also use the spelling Sattva Aranya.
The record covers 418 homes in residential towers A, B and C on 6.53 acres, about 64 homes per acre. Each tower has 31 floors over three basements.
Sattva's website calls the project newly launched and places it next to Jnanabharathi metro station on Mysore Main Road, with 3 and 4 BHK apartments (checked 11 October 2026). The page asks visitors to request a price.
It says 480 condominiums where RERA says 418, and gives several acreage figures that do not agree with each other.
Housiey gives a different timeline. Its page gives a target possession of 1 December 2029 and a RERA possession of 1 January 2031, and says construction was 5 percent complete on 5 July 2026 (checked 11 October 2026).
Master Plan
Floor Plans
Location
Location Preview
Sattva Aaranya
Mysore Road, Bengaluru
Inline map with our map and Google Maps actions
Choose our map or Google Maps.
Open our map for the project point, or use Google Maps for directions and exact routing.
Jnanabharathi is the closest Namma Metro station in OpenStreetMap data. It is 1.4 km from the project pin by road and about 0.2 km in a straight line, so check the actual access route on the ground.
Other stations by road are Pattanagere at 1.8 km, Rajarajeshwari Nagar at 2.8 km, Kengeri Bus Terminal at 3.4 km and Mysore Road at 4.0 km. Nayandahalli railway station is 3.4 km by road, and Majestic (Nadaprabhu Kempegowda metro station) is 12.7 km.
Amenities
The RERA amenity record lists a clubhouse of about 25,510 sq ft, a community hall of about 3,348 sq ft, a swimming pool of about 4,844 sq ft, a gym of about 2,217 sq ft, an outdoor sports facility of about 11,528 sq ft, an indoor sports facility of about 3,843 sq ft and parks of about (converted from the RERA figures).
Pricing
Cost Sheet
BestProp estimate, 13 October 2026: about ₹13,900 to ₹16,300 per sq ft of super built-up area, which is about ₹2.94 to ₹3.45 crore for the 3 BHK (2,117 sq ft), about ₹3.52 to ₹4.12 crore for the 3.5 BHK (2,529 sq ft) and ₹4.09 to ₹4.80 crore for the 4 BHK ().
Pros & Cons
Pros and watchouts
+Strengths5
Jnanabharathi metro station is 1.4 km by road.
The RERA record shows 418 homes in 3 towers on 6.53 acres, about 64 homes per acre.
Carpet areas computed from RERA are about 1,324 sq ft for the 3 BHK and 1,864 sq ft for the 4 BHK.
RERA lists a clubhouse of about 25,510 sq ft and parks of about 33,465 sq ft.
The promoter's 10 registrations in our RERA data show no dates in the extension fields.
!Watch-outs5
FAQ
1
What is the Sattva Aaranya price?
Sattva Resi has not published a cost sheet. BestProp estimate, 13 October 2026: about ₹13,900 to ₹16,300 per sq ft (about ₹2.94 to ₹3.45 crore for the 3 BHK and ₹4.09 to ₹4.80 crore for the 4 BHK); the real quote will differ. Portals list ₹3.19 crore to ₹3.34 crore for the 3 BHK and ₹4.4 crore to ₹4.59 crore for the 4 BHK (checked 11 October 2026), and they differ on what is included.
RERA's own schedule for this registration starts frame work on 9 April 2027 and ends it on 22 October 2030. Neither the builder's website nor RERA gives a progress percentage, and we could not confirm the portal's figure.
On the developer, our Karnataka RERA data lists 10 registrations under Sattva Resi Private Limited, with proposed completion dates from 31 December 2025 to 27 June 2031. None of the 10 shows a date in the extension fields.
The same data carries two complaint records that appear under every one of those registrations, including this one. They are dated 17 June 2025 and 18 February 2026 and concern Sattva Forest Ridge and Sattva Lumina.
One is about the refund of an advance booking amount and the other about the cancellation of a booking. Neither names Sattva Aaranya. The data was last updated on 28 August 2026.
We have not seen a Sattva Aaranya brochure.
Source evidence
Master-plan element
Published detail
Buyer-useful reading
Total land area
6.53 acres, about 2,84,232 sq ft (converted from the RERA record)
About 64 homes per acre across the whole parcel
Tower count
3 towers, A, B and C
138, 140 and 140 homes
Vertical scale
31 floors and 3 basements per tower
RERA records 33 slabs for each tower
Basement area
About 3,69,256 sq ft (converted from the RERA common-area record)
The largest single common-area line in the record
Parks
About 33,465 sq ft (converted from the RERA amenity record)
About 12 percent of the land area
Master Plan Summary
The site is 6.53 acres, about 2,84,232 sq ft, with three towers of 31 floors and 418 homes. Tower A has 138 homes, Tower B 140 and Tower C 140. RERA records 33 slabs in each tower and does not state the building height.
Portals describe the levels differently: Housiey gives 3 basements, 2 stilt levels and 30 floors, and Roof and Floor gives 3 basements, ground and 31 floors (checked 11 October 2026).
Before you book — verify from the approved plan
Land Area6.53 acres, about 2,84,232 sq ft, in the RERA record. Sattva's website gives other acreage figures on the same page.
Tower DetailsThree towers of 31 floors over 3 basements; Tower A 138 homes, Tower B 140, Tower C 140. RERA total 418; Sattva's website says 480.
Open SpaceRERA lists parks of about 33,465 sq ft and an outdoor sports facility of about 11,528 sq ft. The record does not give a total open-space figure for the site.
2 BHK
Area
Carpet area about 977 to 982 sq ft (computed from RERA)
Notes: 8 homes (RERA types RA1 and RA2). Sattva's website lists 3 and 4 BHK only (checked 11 October 2026).
3 BHK
Area
2,117 sq ft super built – up; carpet area about 1,324 sq ft (computed from RERA)
Notes: 156 homes without a terrace and 6 with one. Housiey and Roof and Floor list 2,117 sq ft.
3 BHK with staff room
Area
Carpet area about 1,541 to 1,560 sq ft (computed from RERA); 2,529 sq ft super built – up as the 3.5 BHK on two portals
Notes: 166 homes (RERA types B1 and B2). Housiey and Roof and Floor list a 3.5 BHK at 2,529 sq ft (checked 11 October 2026); Housiey gives its carpet area as 1,559 sq ft.
4 BHK with staff room
Area
2,944 sq ft super built – up; carpet area about 1,864 sq ft (computed from RERA)
Notes: 82 homes, 21 of them with a terrace.
More location detail
Gopalan Arcade Mall is 0.75 km away in a straight line and 3.0 km by road. YGR Signature Mall is 5.7 km by road. Saved map data lists Lalith Castle International School at 1.6 km, Chitrakoota School at 1.9 km and Sri Jnanakshi Vidyaniketan at 2.4 km.
It lists Sri Rajeshwari Hospital at 2.2 km, Adarsh Hospital at 3.2 km and Sri Devi Hospital at 3.3 km. We have not recorded whether those distances are by road or in a straight line.
Kempegowda International Airport Terminal 1 is 45.5 km by road. Global Technology Park on the Outer Ring Road is 23.3 km by road. Distances are from the project pin at 12.9343694, 77.5109415.
Nearby projects on BestProp, with straight-line distances from the Sattva Aaranya pin:
33,465 sq ft
It marks smart home automation and air conditioning as not applicable.
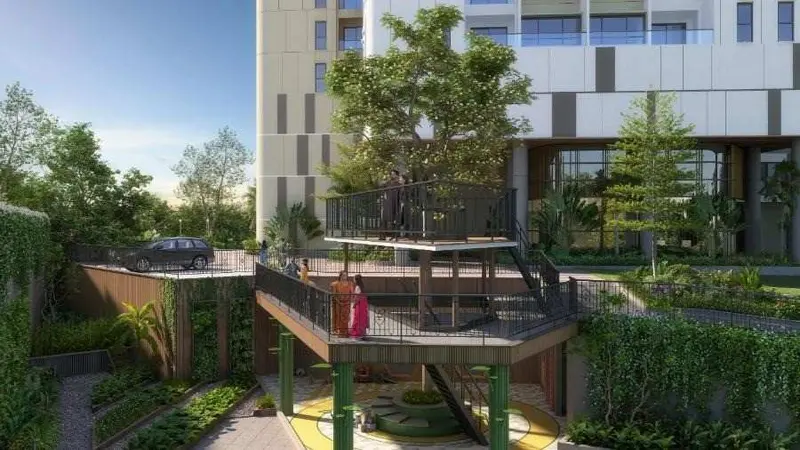
Sattva's website cites more than 50 lifestyle amenities and names an amphitheatre, podium pool, temple, tree deck, party lawn, badminton court, yoga area and indoor games (checked 11 October 2026).
Housiey's page gives 27+ amenities in one place and 40+ in another.
Clubhouse
community hall
swimming pool
gym
indoor and outdoor sports areas
parks
CCTV
Utilities
Buyer Value: Listed as applicable by RERA
Verify Before Booking: Backup capacity and gas supply arrangements
power backup and piped gas (RERA amenity record)
Clubhouse (about 25,510 sq ft)
Clubhouse and community
Buyer Value: Shared indoor space
Verify Before Booking: Which rooms the clubhouse holds, booking rules and usage charges
community hall (about 3,348 sq ft)
Clubhouse and community
Buyer Value: Shared indoor space
Verify Before Booking: Which rooms the clubhouse holds, booking rules and usage charges
Swimming pool (about 4,844 sq ft)
Water and fitness
Buyer Value: Both are in the RERA record
Verify Before Booking: Pool depth and hours, gym equipment list
gym (about 2,217 sq ft)
Water and fitness
Buyer Value: Both are in the RERA record
Verify Before Booking: Pool depth and hours, gym equipment list
Outdoor sports facility (about 11,528 sq ft)
Sports
Buyer Value: The outdoor area is the larger of the two
Verify Before Booking: Which games the courts support
indoor sports facility (about 3,843 sq ft)
Sports
Buyer Value: The outdoor area is the larger of the two
Verify Before Booking: Which games the courts support
Parks (about 33,465 sq ft)
Landscape
Buyer Value: Parks are the largest amenity area in the RERA record
Verify Before Booking: Handover phase for landscaping
tree planting
Landscape
Buyer Value: Parks are the largest amenity area in the RERA record
Verify Before Booking: Handover phase for landscaping
street lighting
Landscape
Buyer Value: Parks are the largest amenity area in the RERA record
Verify Before Booking: Handover phase for landscaping
Electricity
Utilities
Buyer Value: Listed as applicable by RERA
Verify Before Booking: Backup capacity and gas supply arrangements
power backup
Utilities
Buyer Value: Listed as applicable by RERA
Verify Before Booking: Backup capacity and gas supply arrangements
piped gas
Utilities
Buyer Value: Listed as applicable by RERA
Verify Before Booking: Backup capacity and gas supply arrangements
water and sanitation
Utilities
Buyer Value: Listed as applicable by RERA
Verify Before Booking: Backup capacity and gas supply arrangements
Amphitheatre
Builder-listed extras
Buyer Value: Named on Sattva's website but not itemised in the RERA record
Verify Before Booking: Whether each one is in the sanctioned plan
podium pool
Builder-listed extras
Buyer Value: Named on Sattva's website but not itemised in the RERA record
Verify Before Booking: Whether each one is in the sanctioned plan
temple
Builder-listed extras
Buyer Value: Named on Sattva's website but not itemised in the RERA record
Verify Before Booking: Whether each one is in the sanctioned plan
tree deck
Builder-listed extras
Buyer Value: Named on Sattva's website but not itemised in the RERA record
Verify Before Booking: Whether each one is in the sanctioned plan
party lawn
Builder-listed extras
Buyer Value: Named on Sattva's website but not itemised in the RERA record
Verify Before Booking: Whether each one is in the sanctioned plan
2,944 sq ft
We set the central rate at about ₹15,100 per sq ft from the two portal project listings, which work out at ₹15,068 and ₹15,777 per sq ft, and allowed about 8 percent either side.
Both listings use super built-up sizes, so no carpet-to-saleable conversion was needed. This is our estimate, not a current official cost sheet or a RERA figure, and the final price will depend on the tower, floor, facing and the charges listed below.
Price by configuration
Cost Component
Amount / Basis
Notes
Base rate per sqft
BestProp estimate, 13 October 2026: about ₹13,900 to ₹16,300 per sq ft
The builder has not published a cost sheet. Roof and Floor lists ₹15,068 per sq ft as a portal figure (checked 11 October 2026)
GST, registration, maintenance, parking, clubhouse, floor-rise and utility charges
Not itemised by the builder, which has no cost sheet
Portal statements are summarised in the Pricing section above
More pricing guidance
Sattva Resi has not published a cost sheet. Its website shows a Request price button and no starting figure (checked 11 October 2026). Portal prices follow, and they differ from each other.
Housiey lists ₹3.34 crore, labelled all-inclusive, for the 3 BHK (2,117 sq ft), ₹3.96 crore for the 3.5 BHK and ₹4.59 crore for the 4 BHK, with a minimum down payment of ₹33 lakh (checked 11 October 2026).
Roof and Floor lists base prices of ₹3.19 crore for the 3 BHK, ₹3.79 crore for the 3.5 BHK and ₹4.4 crore for the 4 BHK, a rate of ₹15,068 per sq ft, with other charges extra (checked 11 October 2026).
PropNewz gives 3 BHK from ₹3.19 crore and 4 BHK up to ₹4.40 crore (checked 11 October 2026). The figures differ between portals, and none is a current official cost sheet.
Housiey also lists monthly maintenance of ₹8,500 for the 3 BHK, ₹10,200 for the 3.5 BHK and ₹11,800 for the 4 BHK, and a construction-linked payment plan with a loan of up to 90 percent.
PropNewz says GST applies at the prevailing rate, stamp duty is 5 percent and registration 1 percent of agreement value, and that floor rise, parking, club entry and corpus charges typically add ₹8 lakh to ₹16 lakh.
These are portal statements that we have not verified. Housiey's page lists pending court matters in a litigation section. We have not verified them and have not checked any court record.
The RERA record gives a total project cost of ₹946.25 crore, of which ₹469.31 crore is the cost of land. That is the promoter's whole-project figure, and it does not translate into a price for any home.
The RERA proposed completion is 23 January 2031.
Sattva's website says 480 homes where RERA says 418.
No builder cost sheet exists. BestProp estimates about ₹13,900 to ₹16,300 per sq ft, and portal prices vary from ₹3.19 crore to ₹4.59 crore.
Two RERA tables give different parking counts, 120 and 418.
RERA's schedule starts frame work on 9 April 2027, while one portal reports 5 percent progress by July 2026.
2
What is the Sattva Aaranya possession date?
The RERA proposed completion date is 23 January 2031. Housiey lists a target possession of 1 December 2029 and Roof and Floor lists January 2030 (checked 11 October 2026); we have no builder source for either.
3
Where is Sattva Aaranya located?
It is on Mysore Road in Kenchanahalli, Kengeri Hobli, Bengaluru South. Roof and Floor places it in Rajarajeshwari Nagar, and Jnanabharathi metro station is 1.4 km away by road.
4
What is the Sattva Aaranya RERA number?
The RERA number is PRM/KA/RERA/1251/310/PR/241225/008358, approved on 24 December 2025.
5
What are the Sattva Aaranya floor plans and sizes?
The 3 BHK is 2,117 sq ft and the 4 BHK is 2,944 sq ft, both super built-up. Two portals list a 3.5 BHK at 2,529 sq ft, and RERA also lists 2 BHK homes.
6
How many homes does Sattva Aaranya have?
RERA records 418 homes in three towers. Sattva's website says 480 condominiums (checked 11 October 2026).
7
Is the Sattva Aranya spelling the same project?
Searches use both Sattva Aaranya and Sattva Aranya. The RERA record spells it SATTVA AARANYA, and the portals we checked use Aaranya.
8
What are the Sattva Aaranya reviews like?
We have not collected buyer reviews. Our Karnataka RERA data, last updated 28 August 2026, shows two complaint records under the promoter's registrations that concern other Sattva projects, and none names Sattva Aaranya.
9
What amenities does Sattva Aaranya have?
RERA lists a clubhouse, community hall, swimming pool, gym, indoor and outdoor sports areas and parks. Sattva's website names further amenities such as an amphitheatre and a podium pool.
10
Is there a Sattva Aaranya brochure or master plan?
We have not seen a brochure or a published master plan. The tower, land and amenity figures come from the RERA record.
11
Is Sattva Aaranya available for rent or resale?
The RERA proposed completion is 23 January 2031, and we hold no rental or resale listings for the project.
12
What is the launch date of Sattva Aaranya?
RERA approved the project on 24 December 2025, and Sattva's website lists it as newly launched (checked 11 October 2026). We have not found a builder launch date.
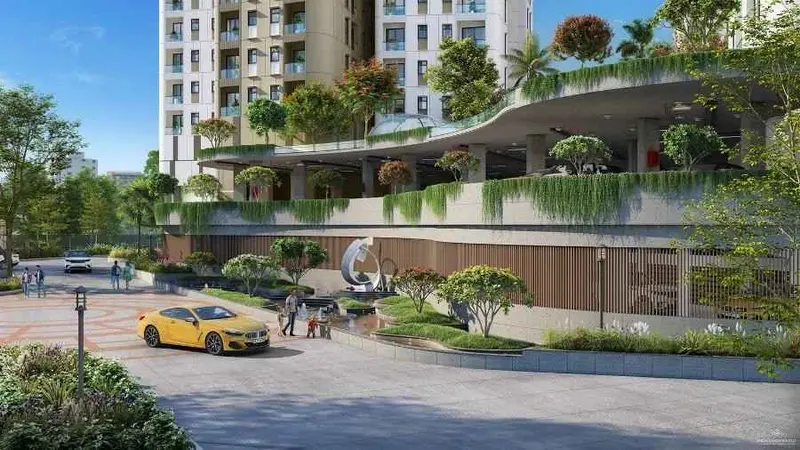
Landscape FeaturesRERA marks parks and tree planting as applicable in the external works. Sattva's website names a tree deck, amphitheatre, party lawn and kids' play area.
Sustainability FeaturesRERA marks rainwater harvesting, a sewage treatment plant and renewable energy as applicable, and lists about 16,576 sq ft for water conservation and renewable energy. It marks energy management as not applicable.
Infrastructure HighlightsRERA marks water supply, sewage and drainage, storm water drains, street lighting, fire safety, solid waste management and emergency evacuation as applicable. Water sources are borewell and BWSSB.
Parking StrategyThe plan record lists 60 open and 60 covered parking spaces, while the tower records list 138, 140 and 140 parking spaces, 418 in all. The two RERA tables do not agree.
Buyer CheckAsk for the sanctioned site plan and the parking allotment in writing, because the two RERA parking figures differ.
 Raaghav Valekar19 min read