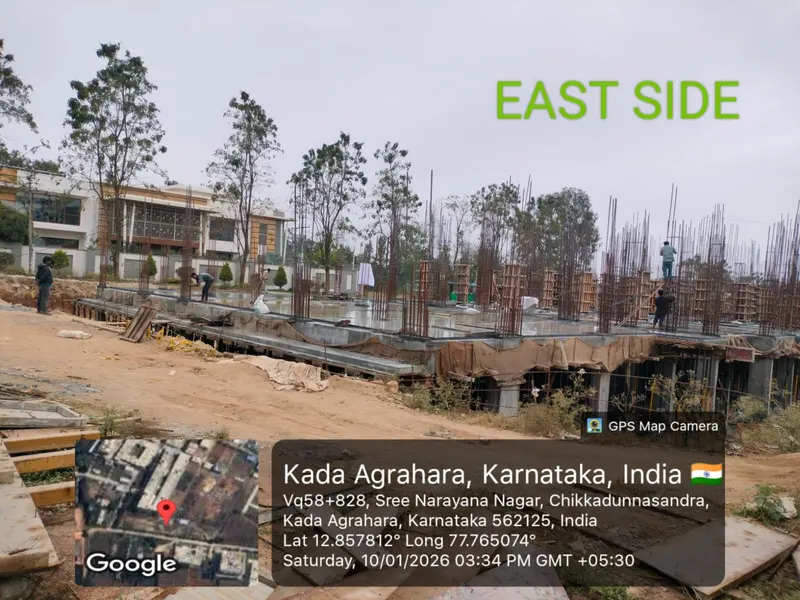
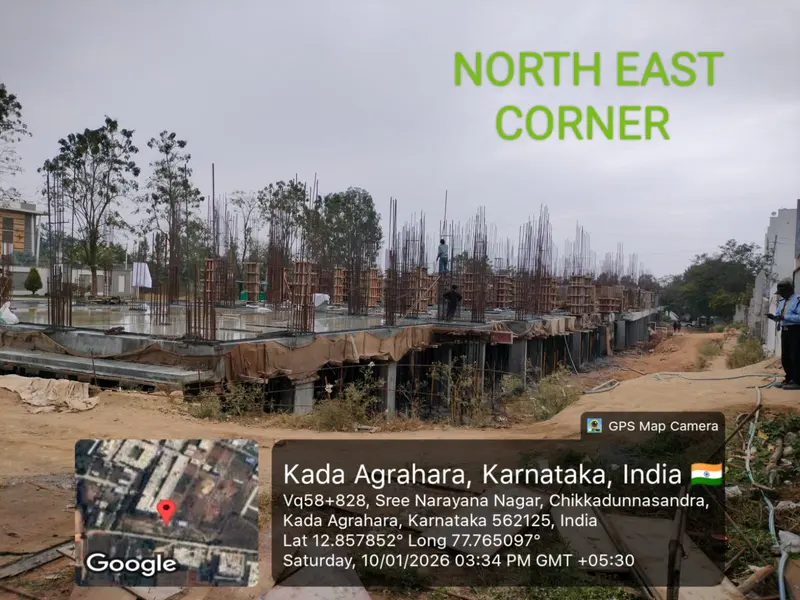
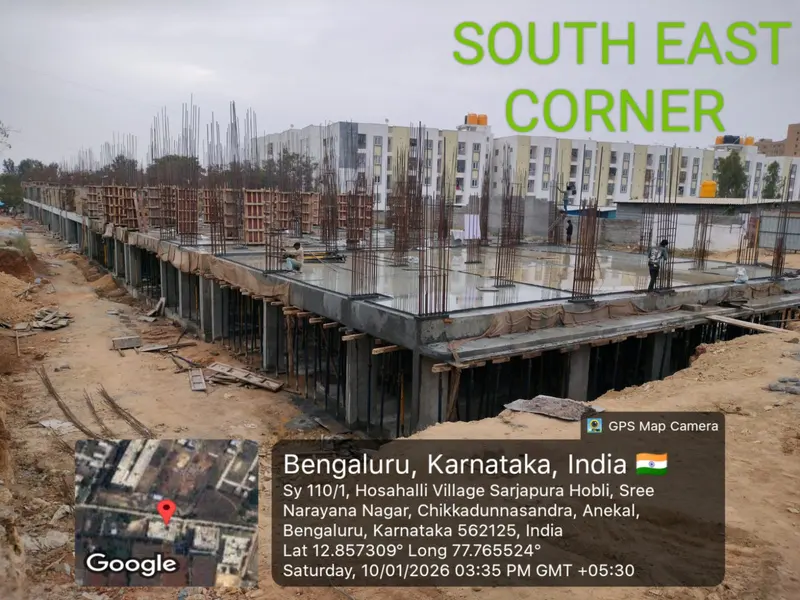
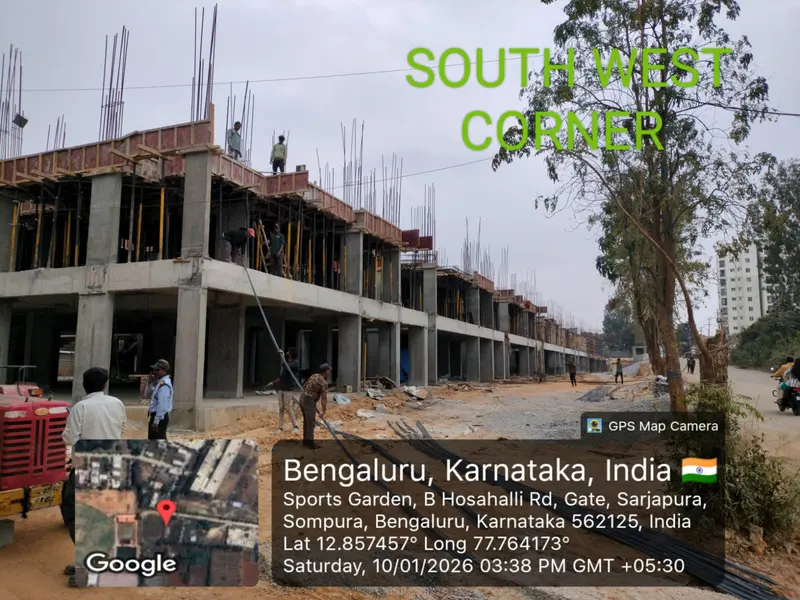
Binary Etania Sarjapur Road: 2 and 3 BHK Flats in One Tower
In brief
Binary Etania, Sarjapur Road: 128 homes, 2 and 3 BHK. RERA possession 31 December 2029, website shows 2027; website price from ₹92 lakh.
Developer: BINARY VENTURES
Registered on6 Aug 2025
Facts verified ·Raaghav Valekar·18 min read
Key takeaways
Binary Etania is an 8-floor, single-tower project of 128 homes by Binary Ventures at B-Hosahalli Village on Sarjapur Road, Anekal, with 24 two-BHK and 104 three-BHK flats.
Karnataka RERA records carpet areas of about 844 sq ft for the 2 BHK and 1,170 to 1,180 sq ft for the 3 BHK. The project's own website shows ₹92 lakh onwards for a 2 BHK and ₹1.20 crore onwards for a 3 BHK, with no cost sheet published.
The RERA possession date is 31 December 2029, while the project website shows 2027, and the RERA construction schedule runs to the end of 2029. Our Karnataka RERA data (checked 28 August 2026) holds no complaints against the project.
Project at a glance
City
Bengaluru
Project type
Residential/Group Housing
Project Status
New Project Launch
Project approved by
BDA - Bangalore Development Authority
Total Land Area
87,112 sq ft (2.0 acres)
Address
B-Hosahalli Village, Sarjapur Road, Anekal, Bengaluru Urban, Karnataka 562125
Total Units
128 registered units
Floors
8 floors
No of Towers/Blocks
1 tower in the RERA filing
Nearest landmark
Sarjapura Road corridor
Expected Launch Date
27 July 2025
Developer Track Record
Binary Ventures names Binary Essentia and Binary Temple Tree as its completed projects on the Binary Etania website. Our RERA data lists both under the promoter name Binary Realty
Possession Date
31 December 2029 in the RERA filingthe project website shows 2027
Amenities
Electricity, CCTV Surveillance, Club House, Community Hall, Outdoor Sports facility, Indoor Sports facility, Swimming Pool, Gym, Parks, Power Backup, Water and Sanitation
Binary Etania is a residential group-housing project, registered with Karnataka RERA on 6 August 2025 under PRM/KA/RERA/1251/308/PR/060825/007982.
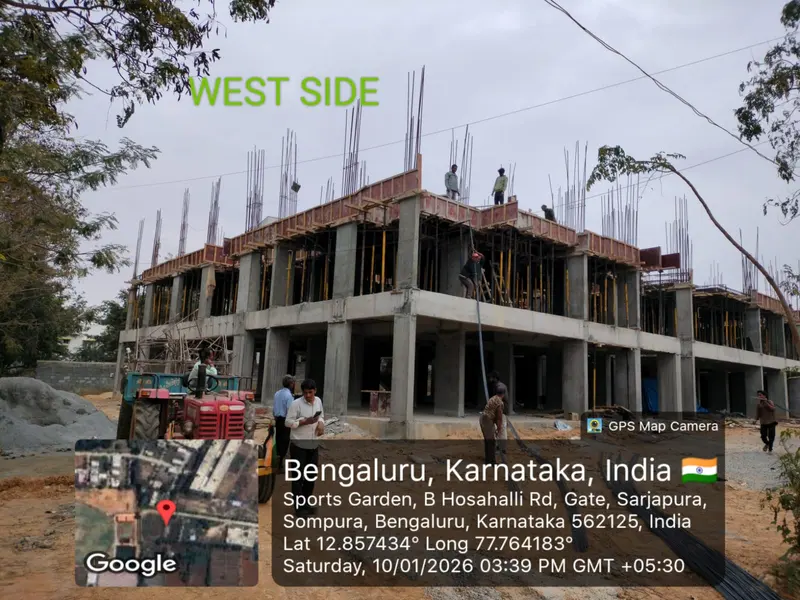
It has one 8-floor tower with 128 homes, built by Binary Ventures at B-Hosahalli Village, on the Sarjapur Road side of Anekal taluk in Bengaluru Urban. Our record shows it as a New Project Launch, with a launch date of 27 July 2025.
About
Binary Etania is the only project registered under the promoter name Binary Ventures in our Karnataka RERA data (checked 28 August 2026). RERA lists the promoter as a partnership firm.
Houssed and PropertyPistol name the developer Binary Realty, and our RERA data lists the Binary Essentia and Binary Temple Tree registrations under that name. We have not established how the two names relate.
Binary Essentia carries a RERA proposed completion date of 31 December 2026 and Binary Temple Tree one of 31 December 2028 in our data.
The Binary Etania website describes both as completed projects and says the developer has four or more upcoming developments on the Sarjapur corridor. That is the developer's own statement, which we have not verified.
The website describes a community of 128 families, with three-sided ventilation and no common walls. It also shows "Open Space 78 %" with no definition, so we do not repeat the figure as a measure.
Our record shows the project as a New Project Launch, and the website shows no sold-out or ready badge. The RERA approving authority is BDA, under approved plan number BDA/EM/EO-1/TA-2/EAST/25/2025-26.
The filing gives a total project cost of ₹80.21 crore, with land cost and layout development cost entered as the same figure, ₹3.29 crore each.
Master Plan
Floor Plans
2 BHK
Area
843.89 sq ft carpet area (website: 1,188 sq ft, basis not stated)
Notes: 24 homes in the RERA filing. The website shows ₹92 lakh onwards.
Location
Location Preview
BINARY ETANIA
Inline map with our map and Google Maps actions
Choose our map or Google Maps.
Open our map for the project point, or use Google Maps for directions and exact routing.
Binary Etania sits at B-Hosahalli Village on the Sarjapur Road side of Anekal.
The project website places it at Sompura Gate on Sarjapur Road and lists drive times to Sarjapur Main Road, Wipro SEZ, RGA Tech Park, RMZ Ecoworld and the Outer Ring Road, which we do not repeat.
Amenities
The RERA filing marks 11 of 14 amenity rows as applicable and gives an area for each. Parks (about 13,993 sq ft) and outdoor sports (about 13,080 sq ft) have the most area.
The club house is about 5,231 sq ft, the indoor sports area about 2,583 sq ft, the swimming pool about 2,500 sq ft and the community hall about . Smart home automation, piped gas and air conditioning are marked not applicable.
Pricing
Cost Sheet
The project website is the only place we found the builder's own prices: ₹92 lakh onwards for a 2 BHK of 1,188 sq ft and ₹1.20 crore onwards for a 3 BHK of 1,639 and 1,652 sq ft (checked 11 October 2026).
Both carry an asterisk, and the page states no area basis or inclusions. Our searches found no published cost sheet.
Pros & Cons
Pros and watchouts
+Strengths4
Registered with Karnataka RERA under PRM/KA/RERA/1251/308/PR/060825/007982, with BDA plan approval and no complaints in our RERA data.
One 8-floor tower of 128 homes on about 2.0 acres, a low count compared with Trifecta Veranza's 444 nearby.
The RERA filing records a 5,231 sq ft club house, a 2,500 sq ft pool and about 13,993 sq ft of parks.
Carpet areas are on record: 843.89 sq ft for the 2 BHK and 1,170.04 to 1,180.05 sq ft for the 3 BHK.
!Watch-outs4
FAQ
1
What is the Binary Etania possession date?
The RERA filing gives 31 December 2029, and its construction schedule ends on that date. The project website shows 2027, and PropertyPistol shows December 2027. We found no extension entry in our RERA data (checked 28 August 2026).
No resident or buyer reviews of Binary Etania turned up in our web searches on 11 October 2026, so none are quoted here. Our RERA data shows no complaints filed against the project.
Source evidence
Master-plan element
Recorded detail
Buyer-facing spatial implication
Total land area
87,112 sq ft (2.0 acres)
128 homes on one site.
Tower or block record
1 tower, residential
All 128 homes share one building.
Building height
8 floors, no stilt or basement recorded
The RERA development record lists no stilt or basement floors, so confirm where the 152 recorded parking spaces sit.
Open-space allocation
Parks area of about 13,993 sq ft in the RERA amenity list
About 16% of the land area, computed from the RERA parks figure and the land area.
Parking and utilities
152 parking spaces in the development record; water, sewage treatment plant, rainwater harvesting, storm water drains, fire safety and street lighting marked applicable
The plan section of the same filing lists 0 open and 0 covered parking, so the two entries differ.
Master Plan Summary
The project occupies 87,112 sq ft (2.0 acres) with one tower of 8 floors and 128 homes, which works out to about 64 homes per acre.
The land area is the figure our page has carried from the RERA project record, and Houssed shows 2 acres (checked 11 October 2026). Our own RERA tables hold no land-area entry for the project, so the sanctioned drawings remain the place to confirm it.
Open SpaceThe RERA amenity list gives parks about 13,993 sq ft and outdoor sports about 13,080 sq ft
3 BHK
Area
1,170.04 to 1,180.05 sq ft carpet area (website: 1,639 and 1,652 sq ft, basis not stated)
Notes: 104 homes in the RERA filing. The website shows ₹1.20 crore onwards.
More location detail
We measured road distances only, from the map pin at 12.8575623, 77.7650791, using OSRM driving routes on 11 October 2026.
1,389 sq ft
Club house of about 5,231 sq ft
swimming pool
Fitness
Buyer Value: About 2,500 sq ft recorded.
Verify Before Booking: Equipment scope, safety, operating hours, and resident capacity
indoor and outdoor sports areas
community hall
Lifestyle
Buyer Value: About 1,389 sq ft recorded.
Verify Before Booking: Booking rules, capacity, handover phase, and usage charges
gym
Fitness
Buyer Value: About 135 sq ft recorded.
Verify Before Booking: Equipment scope, safety, operating hours, and resident capacity
parks
Family
Buyer Value: About 13,993 sq ft recorded.
Verify Before Booking: Safety, shade, seating, accessibility, and handover phase
power backup
Project Amenities
Buyer Value: About 108 sq ft recorded; the website says 100% DG backup for common areas and 1 KVA for each apartment.
Verify Before Booking: Completion phase, access rules, maintenance cost, and handover scope
Electricity
Project Amenities
Buyer Value: About 581 sq ft recorded for the electrical facility.
Verify Before Booking: Completion phase, access rules, maintenance cost, and handover scope
CCTV Surveillance
Convenience
Buyer Value: About 100 sq ft recorded.
Verify Before Booking: Staffing, access rules, maintenance charges, and handover scope
Club House
Lifestyle
Buyer Value: About 5,231 sq ft recorded.
Verify Before Booking: Booking rules, capacity, handover phase, and usage charges
Outdoor Sports Facility
Recreation
Buyer Value: About 13,080 sq ft recorded.
Verify Before Booking: Equipment scope, safety, operating hours, and resident capacity
Indoor Sports Facility
Recreation
Buyer Value: About 2,583 sq ft recorded.
Verify Before Booking: Equipment scope, safety, operating hours, and resident capacity
Water And Sanitation
Project Amenities
Buyer Value: About 3,229 sq ft recorded.
Verify Before Booking: Completion phase, access rules, maintenance cost, and handover scope
Price by configuration
Cost Component
Amount / Basis
Notes
Base rate per sqft
Binary Ventures has not published a rate per sq ft
The website prices are 2 BHK from ₹92 lakh and 3 BHK from ₹1.20 crore
Public project sources do not provide an itemized project charge schedule
No itemised schedule found on the website, PropertyPistol, Houssed or PropTech Pulse
GST, stamp duty, registration, maintenance and any project-specific add-ons follow the executed cost sheet/agreement.
Ask for each item in writing with its basis
More pricing guidance
Dividing the website prices by the website sizes gives about ₹7,744 per sq ft for the 2 BHK and ₹7,264 to ₹7,321 per sq ft for the 3 BHK. These are our calculations and not rates the builder has published.
Portals disagree with the website and each other. PropertyPistol shows ₹95.04 lakh onwards and a minimum of 8.0 K per sq ft. Houssed shows ₹1.05 crore for a 1,188 sq ft 2 BHK and ₹1.46 crore for a 1,652 sq ft 3 BHK, both about ₹8,838 per sq ft by our division.
We do not treat any portal figure as the builder's price.
The RERA filing carries no sale price. It records a total project cost of ₹80.21 crore.
Stamp duty, registration, GST, maintenance deposits, floor-rise charges and parking are not itemised anywhere we checked, so they sit on top of any quoted figure until a written cost sheet says otherwise.
Possession is 31 December 2029 in the RERA filing and 2027 on the project website.
No cost sheet is published, and the portals we read show prices from ₹95.04 lakh to ₹1.46 crore.
The recorded gym area is about 135 sq ft for 128 homes.
The nearest railway station we measured, Carmelaram, is 11.3 km away by road, and the builder's site refers to an upcoming metro we have not checked.
2
What is the Binary Etania price?
The project website shows ₹92 lakh onwards for a 2 BHK and ₹1.20 crore onwards for a 3 BHK (checked 11 October 2026). No cost sheet is published, and the portals we read quote between ₹95.04 lakh and ₹1.46 crore.
3
What is the Binary Etania RERA number?
It is PRM/KA/RERA/1251/308/PR/060825/007982, registered on 6 August 2025. The promoter is named as Binary Ventures, and the status is Approved.
4
What is the Binary Etania floor plan and carpet area?
RERA records 843.89 sq ft carpet for the 24 two-BHK homes and 1,170.04 to 1,180.05 sq ft for the 104 three-BHK homes. The website shows 1,188 sq ft and 1,639 and 1,652 sq ft, without stating the area basis.
5
Where is Binary Etania located?
It is at B-Hosahalli Village on Sarjapur Road in Anekal taluk, Bengaluru Urban, pin code 562125. The project website places it at Sompura Gate. Dommasandra Circle is 5.3 km away by road.
6
Does Binary Etania have reviews?
We found no resident or buyer reviews in our web searches on 11 October 2026. Our Karnataka RERA data holds no complaints against the project (checked 28 August 2026).
7
Who is the builder of Binary Etania, Binary Ventures or Binary Realty?
RERA names the promoter Binary Ventures, a partnership firm. Several portals say Binary Realty, and our RERA data lists the developer's other two registrations under that name.
8
How many flats and floors does Binary Etania have?
The RERA filing records 128 flats in one tower of 8 floors: 24 two-BHK and 104 three-BHK homes.
9
Which amenities does Binary Etania have?
The RERA filing marks eleven as applicable, including a club house of about 5,231 sq ft, a swimming pool, indoor and outdoor sports areas, a community hall, a gym, parks and power backup. The website claims 30+ without listing them.
10
How far is Binary Etania from the metro and the airport?
We did not measure a distance to any metro station, and the builder's site refers to an upcoming metro whose status we have not checked. Carmelaram railway station is 11.3 km by road. Kempegowda International Airport is 52.8 km by road.
11
How many parking spaces does Binary Etania have?
The RERA development record lists 152 spaces for 128 homes, while the plan details of the same filing show 0 open and 0 covered. Ask for the sanctioned plan.
Landscape Features
Parks and tree planting are marked applicable in the RERA external infrastructure list; landscaping is in the final construction stage ending 31 December 2029
Sustainability FeaturesRainwater harvesting and a sewage treatment plant are marked applicable; renewable energy and energy management are marked not applicable
Infrastructure HighlightsInternal roads and footpaths, storm water drains, electricity transformer and substation, street lighting and fire safety are marked applicable in the RERA filing
Parking Strategy152 parking spaces in the RERA development record, which is 1.19 per home; the plan details of the filing show 0 open and 0 covered parking
Buyer CheckAsk for the sanctioned site plan to locate the 152 parking spaces, since the filing records no basement or stilt floor
 Raaghav Valekar18 min read